Welcome to this beautifully crafted ranch-style home by Wilmore Custom Homes, situated on an expansive 20,533 sq ft lot in Johnston's desirable Waterford neighborhood. Built in 2020, this home offers over 4,000 square feet of thoughtfully designed finished living space with high-quality finishes throughout.
The main living areas flow effortlessly for everyday living and entertaining, featuring walnut cabinetry and soaring two-story ceilings. A second-floor loft provides versatile space perfect for a lounge, open bedroom, or play area, which also includes a full bathroom.
The walkout lower level features a John Deere garage, wet bar, game area, and spacious living room with fireplace, creating the perfect setup for entertaining.
The home also features a massive garage setup with heated floors, floor drains, epoxy flooring, and up to 36' of depth, offering incredible flexibility for vehicles, storage, or hobbies.
With over 4,000 finished square feet, 4 bedrooms (including the loft), and 4 bathrooms, this home offers room to spread out while enjoying modern comfort and craftsmanship. Enjoy the beautiful wooded lot with pond views, providing a peaceful and private setting.
All information obtained from seller and public records.
Sold for $820,000
$820,000
6309 Sudbury Ct, Johnston, IA 50131
4beds
2,702sqft
Single Family Residence
Built in 2020
0.44 Acres Lot
$820,100 Zestimate®
$303/sqft
$3,414 Estimated rent
Home value
$820,100
$779,000 - $861,000
$3,414/mo
Zestimate® history
Owner options
List your home for rent
$3,414/mo
Rent Zestimate®
Find your next renter with Zillow Rental Manager. Plus, with online applications, you can quickly screen prospective tenants – for free.
$3,414/mo
Rent Zestimate®
Refinance and save
$6,026/mo
Est. payment
Refinancing to a lower rate could help reduce your monthly payments and save thousands over the life of the loan.
$6,026/mo
Est. payment
Explore your selling options
Work with a Zillow partner agent
Leverage their expertise and Zillow's premium Showcase listings to get your home seen by more buyers.
Get startedList with your own agent
Get your home in front of millions of buyers by listing it on Zillow.
Learn how to do itSell it yourself
Take full control of how buyers see your home on Zillow by listing For Sale by Owner (FSBO).
List your homeWhat's special
Wet barGame areaPeaceful and private settingSoaring two-story ceilingsHigh-quality finishes throughoutWalkout lower levelJohn deere garage
Zillow last checked:
Listing updated:
Listed by:
Mike Slavin (515)491-4319,
RE/MAX Precision
Bought with:
Kelly Clancy
Iowa Realty Ankeny
Source: DMMLS,MLS#: 736046 Originating MLS: Des Moines Area Association of REALTORS
Originating MLS: Des Moines Area Association of REALTORSFacts & features
Interior
Bedrooms & bathrooms
- Bedrooms: 4
- Bathrooms: 4
- Full bathrooms: 3
- 3/4 bathrooms: 1
- Main level bedrooms: 2
Heating
- Forced Air, Gas, Natural Gas
Cooling
- Central Air
Appliances
- Included: Built-In Oven, Dryer, Dishwasher, Microwave, Refrigerator, Stove, Washer
- Laundry: Main Level
Features
- Wet Bar, Eat-in Kitchen, See Remarks
- Flooring: Carpet
- Basement: Finished,Walk-Out Access
- Number of fireplaces: 2
- Fireplace features: Gas, Vented
Interior area
- Total structure area: 2,702
- Total interior livable area: 2,702 sqft
- Finished area below ground: 1,337
Property
Parking
- Total spaces: 3
- Parking features: Attached, Garage, Three Car Garage
- Attached garage spaces: 3
Features
- Stories: 1
- Patio & porch: Covered, Deck, Patio
- Exterior features: Deck, Sprinkler/Irrigation, Patio
Lot
- Size: 0.44 Acres
- Features: Rectangular Lot, Cul-De-Sac
Details
- Parcel number: 24101000535001 & 24101000535014
- Zoning: R
Construction
Type & style
- Home type: SingleFamily
- Architectural style: Ranch
- Property subtype: Single Family Residence
Materials
- Stone
- Foundation: Poured
- Roof: Asphalt,Shingle
Condition
- Year built: 2020
Details
- Builder name: Wilmore Custom Homes
Utilities & green energy
- Sewer: Public Sewer
- Water: Public
Community & HOA
Community
- Features: Sidewalks
- Security: Smoke Detector(s)
HOA
- Has HOA: Yes
- HOA fee: $525 annually
- HOA name: Waterford Landing
- Second HOA name: Self Managed
- Second HOA phone: 515-322-6548
Location
- Region: Johnston
Financial & listing details
- Price per square foot: $303/sqft
- Tax assessed value: $709,100
- Annual tax amount: $11,734
- Date on market: 3/11/2026
- Cumulative days on market: 23 days
- Listing terms: Cash,Conventional
- Road surface type: Concrete
Price history
| Date | Event | Price |
|---|---|---|
| 6/4/2026 | Sold | $820,000-2.4%$303/sqft |
Source:  DMMLS #736046 Report a problem DMMLS #736046 Report a problem | ||
| 4/6/2026 | Pending sale | $839,900$311/sqft |
Source: DMMLS #736046 Report a problem | ||
| 3/11/2026 | Listed for sale | $839,900+40%$311/sqft |
Source: DMMLS #736046 Report a problem | ||
| 3/29/2021 | Sold | $600,000+566.7%$222/sqft |
Source: Public Record Report a problem | ||
| 11/22/2019 | Sold | $90,000-18.2%$33/sqft |
Source: DMMLS #587940 Report a problem | ||
| 11/4/2019 | Pending sale | $110,000$41/sqft |
Source: EXP Realty, LLC #587940 Report a problem | ||
| 7/27/2019 | Listed for sale | $110,000-8.3%$41/sqft |
Source: EXP Realty, LLC #587940 Report a problem | ||
| 2/1/2016 | Listing removed | $120,000$44/sqft |
Source: RE/MAX Real Estate Concepts #507317 Report a problem | ||
| 11/2/2015 | Listed for sale | $120,000+45.5%$44/sqft |
Source: RE/MAX Real Estate Concepts #507317 Report a problem | ||
| 1/14/2014 | Sold | $82,500$31/sqft |
Source: Public Record Report a problem | ||
Public tax history
| Year | Property taxes | Tax assessment |
|---|---|---|
| 2025 | $11,376 +5.1% | $709,100 +8.1% |
| 2024 | $10,822 +6% | $655,700 |
| 2023 | $10,206 -10.5% | $655,700 +20.5% |
| 2022 | $11,402 +618% | $544,100 |
| 2021 | $1,588 +1.7% | $544,100 +666.3% |
| 2020 | $1,562 +15520% | $71,000 |
| 2019 | $10 | $71,000 +15677.8% |
| 2018 | $10 | $450 |
| 2017 | $10 | $450 |
| 2016 | $10 | $450 |
| 2015 | $10 | $450 |
| 2014 | $10 | $450 |
Find assessor info on the county website
Neighborhood: 50131
Nearby homes
- $935,1005 bd5 ba2.8k sqft6305 Sudbury Ct, Johnston, IA 50131Off Market

- $507,1005 bd4 ba2.5k sqft6313 Sudbury Ct, Johnston, IA 50131Off Market
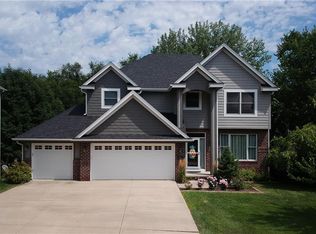
- $440,2004 bd2 ba2.3k sqft6317 Sudbury Ct, Johnston, IA 50131Off Market
- $529,1005 bd4 ba2.3k sqft6400 Bentley Pl, Johnston, IA 50131Off Market

- $770,6005 bd3 ba2.4k sqft6301 Sudbury Ct, Johnston, IA 50131Off Market
- $401,5003 bd3 ba2k sqft6321 Sudbury Ct, Johnston, IA 50131Off Market
- $400,0004 bd4 ba2.4k sqft6320 Sudbury Ct, Johnston, IA 50131Sold
- $752,8004 bd3 ba2.4k sqft6297 Sudbury Ct, Johnston, IA 50131Off Market
Nearby schools
GreatSchools rating
- 7/10Beaver Creek Elementary SchoolGrades: K-5Distance: 0.3 mi
- 8/10Summit Middle SchoolGrades: 6-7Distance: 0.7 mi
- 9/10Johnston Senior High SchoolGrades: 10-12Distance: 0.7 mi
Schools provided by the listing agent
- District: Johnston
Source: DMMLS. This data may not be complete. We recommend contacting the local school district to confirm school assignments for this home.


Get pre-qualified for a loan
At Zillow Home Loans, we can pre-qualify you in as little as 5 minutes with no impact to your credit score.An equal housing lender. NMLS #10287.
Sell for more on Zillow
Get a Zillow Showcase℠ listing at no additional cost and you could sell for .
$820,100
2% more
+$16,402
With Zillow Showcase(estimated)
$836,502
- Iowa
- Polk County
- Johnston
- 50131
- 6309 Sudbury Ct
Nearby cities
Nearby zip codes
Other Johnston Topics
