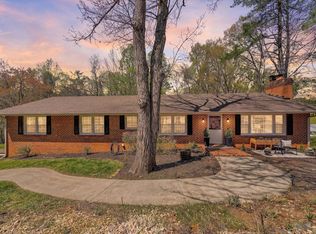
Experience refined one level living in this beautifully reimagined brick ranch, privately situated on over 2 acres in desirable South County. Thoughtfully renovated from top to bottom, this exceptional home blends timeless character with elevated modern finishes. The showpiece custom kitchen features quartz countertops, generous drawer style cabinetry and sleek black stainless appliances, while beautifully refinished hardwood floors add warmth and sophistication throughout the entry level. Both baths have been completely redesigned with stylish tile showers and upscale finishes. Extensive improvements include a new roof, new insulated tilt-in windows, new ductwork and two Bosch HVAC systems providing separate climate control for the main level and lower level. The expansive framed lower level with a fire place offers tremendous potential for future living, entertaining or recreational space. Turnkey, beautifully finished and set on a rare 2+ acre homesite Cave Spring. Don't delay schedule your tour today! Owner is a real estate licensee.
Information is sourced from the Seller and the Roanoke County GIS and is the responsibility of the Buyer and their Agent to verify.
For sale
$419,950
6309 Sunnyvale Rd, Roanoke, VA 24018
2beds
1,603sqft
Single Family Residence
Built in 1968
2.07 Acres Lot
$-- Zestimate®
$262/sqft
$-- HOA
What's special
Refined one level livingNew insulated tilt-in windowsBeautifully reimagined brick ranchShowpiece custom kitchenBeautifully refinished hardwood floorsNew roofQuartz countertops
- 22 days
- 934
- 80
Zillow last checked:
Listing updated:
Listed by:
ESTHER JOY CERLE 540-819-4794,
ADVANTAGE REALTY LLC 540-982-7368
Source: RVAR,MLS#: 931068
Facts & features
Interior
Bedrooms & bathrooms
- Bedrooms: 2
- Bathrooms: 2
- Full bathrooms: 2
- Main level bathrooms: 2
- Main level bedrooms: 2
Heating
- Heat Pump Electric
Cooling
- Heat Pump Electric
Appliances
- Included: Microwave Oven (Built In)
Features
- Ceiling Fan(s), Storage, Walk-In Closet(s)
- Flooring: Wood
- Windows: Insulated Windows, Tilt-In
- Basement: Full,Walk-Out Access
- Number of fireplaces: 1
- Fireplace features: Basement, Wood Burning Stove, Blower Fan
Interior area
- Total structure area: 3,178
- Total interior livable area: 1,603 sqft
Video & virtual tour
Property
Parking
- Total spaces: 2
- Covered spaces: 2
Features
- Levels: One
- Stories: 1
- Patio & porch: Front Porch, Covered Porch, Patio
- Exterior features: Garden Space
- Has view: Yes
- View description: Mountain(s), Sunrise, Sunset
Lot
- Size: 2.07 Acres
Details
- Parcel number: 086.030527.000000
- Zoning: R-1
Construction
Type & style
- Home type: SingleFamily
- Architectural style: Patio,Ranch
- Property subtype: Single Family Residence
Materials
- Brick
Condition
- Year built: 1968
Utilities & green energy
- Sewer: Private Septic
- Water: Private Well
Community & HOA
HOA
- Has HOA: No
Location
- Region: Roanoke
Financial & listing details
- Price per square foot: $262/sqft
- Tax assessed value: $289,000
- Annual tax amount: $3,487
- Date on market: 9/4/2026
- Cumulative days on market: 23 days
Estimated market value
Not available
Estimated sales range
Not available
Not available
Price history
| Date | Event | Price |
|---|---|---|
| 9/4/2026 | Listed for sale | $419,950+110%$262/sqft |
Source:  RVAR #931068 Report a problem RVAR #931068 Report a problem | ||
| 7/11/2023 | Sold | $200,000$125/sqft |
Source: Public Record Report a problem | ||
Public tax history
| Year | Property taxes | Tax assessment |
|---|---|---|
| 2025 | $2,977 +7% | $289,000 +8% |
| 2024 | $2,783 +7.7% | $267,600 +9.8% |
| 2023 | $2,583 +5.7% | $243,700 +8.6% |
| 2022 | $2,445 +8.8% | $224,300 +8.8% |
| 2021 | $2,246 +3.8% | $206,100 +3.8% |
| 2020 | $2,164 +1.6% | $198,500 +1.6% |
| 2019 | $2,129 +2.3% | $195,300 +2.3% |
| 2018 | $2,082 +2.6% | $191,000 +2.6% |
| 2017 | $2,028 +1.8% | $186,100 +1.8% |
| 2016 | $1,993 | $182,800 -0.1% |
| 2015 | $1,993 -0.3% | $183,000 -0.2% |
| 2014 | $1,999 | $183,400 |
| 2012 | $1,999 -0.3% | $183,400 -0.3% |
| 2011 | $2,006 | $184,000 |
| 2010 | $2,006 | $184,000 |
| 2009 | $2,006 +2.7% | $184,000 +2.7% |
| 2008 | $1,952 +4.2% | $179,100 |
| 2007 | $1,873 +3% | -- |
| 2006 | $1,818 +4.9% | -- |
| 2005 | $1,734 +2.3% | -- |
| 2004 | $1,695 +2.4% | -- |
| 2003 | $1,654 +2.1% | -- |
| 2002 | $1,621 +4.6% | -- |
| 2001 | $1,549 +1.5% | -- |
| 2000 | $1,527 | -- |
Find assessor info on the county website
Monthly payment
Est. payment
Payment breakdown
Explore the cost of this home by adjusting the details. Changes won't be saved.Climate risks
Neighborhood: 24018
Nearby schools
Schools provided by the listing agent
- Elementary: Back Creek
- Middle: Cave Spring
- High: Cave Spring
Source: RVAR. This data may not be complete. We recommend contacting the local school district to confirm school assignments for this home.
Similar homes
- $399,0004 bd3 ba1.6k sqft8034 Forest Edge Dr, Roanoke, VA 24018For Sale

 MLS ID #930922, STEPHANIE LAWRENCE. RVAR
 - $449,9003 bd2 ba1.7k sqft4530 Colonial Place Dr, Roanoke, VA 24018For Sale
 MLS ID #930001, DANIEL BROWN. RVAR
 - $419,0003 bd3 ba2.4k sqft6121 Scotford Ct, Roanoke, VA 24018For Sale
 MLS ID #929707, FRAZIER HUGHES. RVAR
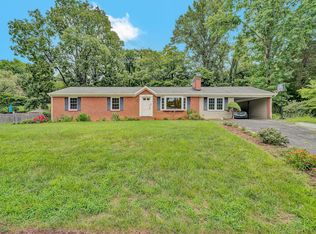
 - $379,9504 bd3 ba2k sqft3636 Kentland Dr, Roanoke, VA 24018For Sale
 MLS ID #929745, DIANA SHANKLIN. RVAR
 - $334,9503 bd2 ba1.6k sqft3401 Kenwick Trl, Roanoke, VA 24018For SaleMLS ID #930803, DANA BERENBAUM. RVAR
- $399,0003 bd3 ba2.3k sqft5516 Warwood Dr, Roanoke, VA 24018For SaleMLS ID #930383, KIMBERLY PAYNE. RVAR
- $360,0002 bd2 ba1.3k sqft4322 Garstview Cir, Roanoke, VA 24018For SaleMLS ID #931428, MARIE WEBB. RVAR
- $345,0004 bd2 ba1.7k sqft4548 Cresthill Dr, Roanoke, VA 24018For SaleMLS ID #929823, KRISTI LEIGH BOWMAN. RVAR
- $364,9504 bd3 ba2.2k sqft3721 Chaparral Dr, Roanoke, VA 24018For SaleMLS ID #929762, RICHARD P WIMBERLEY. RVAR
- $355,0004 bd2 ba2.3k sqft3166 Galloway Dr, Roanoke, VA 24018For SaleMLS ID #927119, ALISON O'BRIEN. RVAR
- $279,9504 bd1 ba1.3k sqft4525 Buck Mountain Rd, Roanoke, VA 24018For SaleMLS ID #931288, ROSE M DUDLEY. RVAR
- $389,0003 bd3 ba1.9k sqft3423 Cedarmeade Dr, Roanoke, VA 24014For SaleMLS ID #929684, KARIN COLOZZA. RVAR
- $499,0003 bd3 ba2.1k sqft1901 McVitty Rd, Salem, VA 24153For SaleMLS ID #929908, JACK D FRYE JR.. RVAR
- $359,9004 bd2 ba1.9k sqft3030 Sedgefield Rd SW, Roanoke, VA 24015For SaleMLS ID #928626, FRAZIER HUGHES. RVAR
- $430,0003 bd3 ba2k sqft25 Timbers Cir, Hardy, VA 24101For SaleMLS ID #927397, TIMOTHY A BASHAM. RVAR
- $379,0003 bd2 ba1.8k sqft1831 Carter Rd SW, Roanoke, VA 24015For SaleMLS ID #929123, SCOTT AVIS. RVAR
- $379,9503 bd3 ba1.9k sqft615 Moran Ave, Salem, VA 24153For SaleMLS ID #930867, MAX HUNTER DARNALL. RVAR
- $439,9004 bd2 ba1.7k sqft775 Brookfield Ln, Roanoke, VA 24012For SaleMLS ID #929792, TAMMY PARRISH. RVAR
- $399,9003 bd2 ba2.1k sqft1912 Bluemont Ave SW, Roanoke, VA 24015For SaleMLS ID #929017, MARLEE RUSSELL. RVAR
