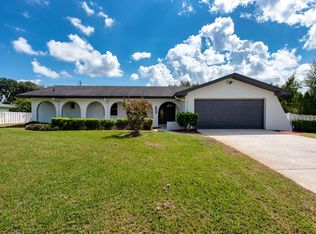
Stunning "One of a Kind" Christina Oaks Pool Home with Upgrades Galore! Discover the serenity of this beautifully maintained 4-bedroom, 2-bath pool home in the illustrious Christina Oaks neighborhood, overlooking a peaceful pond with no neighbor on one side. This property offers a unique and private retreat in desirable South Lakeland. Key Features and Upgrades: Modern Kitchen: Quartz countertops, stainless steel appliances, eat-in kitchen area, abundant cabinets, and a large pantry closet. Inviting Living Space: Spacious family room with natural light, vaulted ceilings, crown molding, and a cozy wood-burning fireplace. Primary Suite: Features a large walk-in closet with built-in shelving, sliders to the pool lanai, and a beautiful bathroom with dual granite vanities and wood cabinets. Outdoor Oasis: Private pavered and screened-in lanai with gorgeous water view. Saltwater sports pool with bench seating and Wi-Fi control for temperature and lighting adjustments. Additional Bedrooms: Three additional bedrooms and a full bathroom with wood cabinets and a tub/shower combo. Recent Upgrades: Sound-Dampening Double Paned Windows and Doors (2022) Custom Closets Custom Home Theatre System in Family Room Custom Pool Cage Lighting Top of the Line, High-Efficiency, Multi-Variable AC Unit (Daikin 4-ton signature series) with Smart Thermostat and Rs13 insulation installed in 2023 LeafFilter Gutter Protection Whole home ionizer/air purifier was installedCustom Overhead Garage Storage. New A/C in 2021, new roof in 2023. Other notable features include crown molding throughout, a fenced-in yard, large laundry room with ample cabinet space, and a two-car garage with overhead storage racks. Conveniently located near shopping, grocery stores, and restaurants with easy access to Orlando and Tampa via the Polk Parkway. Don't wait to make this exquisite home yours! Schedule your showing today!
Sold for $490,000
$490,000
6309 THOUSAND OAKS DRIVE, LAKELAND, FL 33813
4beds
2,263sqft
Single Family Residence
Built in 1988
10,019 Square Feet Lot
$494,100 Zestimate®
$217/sqft
$2,812 Estimated rent
Home value
$494,100
$469,000 - $519,000
$2,812/mo
Zestimate® history
Owner options
List your home for rent
$2,812/mo
Rent Zestimate®
Find your next renter with Zillow Rental Manager. Plus, with online applications, you can quickly screen prospective tenants – for free.
$2,812/mo
Rent Zestimate®
Refinance and save
$3,314/mo
Est. payment
Refinancing to a lower rate could help reduce your monthly payments and save thousands over the life of the loan.
$3,314/mo
Est. payment
Explore your selling options
Work with a Zillow partner agent
Leverage their expertise and Zillow's premium Showcase listings to get your home seen by more buyers.
Get startedList with your own agent
Get your home in front of millions of buyers by listing it on Zillow.
Learn how to do itSell it yourself
Take full control of how buyers see your home on Zillow by listing For Sale by Owner (FSBO).
List your homeWhat's special
Zillow last checked:
Listing updated:
Listed by:
Elizabeth Willers 863-521-4164,
EXP REALTY LLC 888-883-8509
Bought with:
Kesia Thompson, 3067740
SIGNATURE REALTY ASSOCIATES
Source: Stellar MLS,MLS#: L4945359 Originating MLS: Lakeland
Originating MLS: Lakeland
Facts & features
Interior
Bedrooms & bathrooms
- Bedrooms: 4
- Bathrooms: 2
- Full bathrooms: 2
Rooms
- Room types: Family Room, Great Room, Utility Room
Primary bedroom
- Features: Ceiling Fan(s), Walk-In Closet(s)
- Level: First
- Dimensions: 18x12
Bedroom 1
- Features: Ceiling Fan(s), Built-in Closet
- Level: First
- Dimensions: 11x13
Bedroom 2
- Features: Ceiling Fan(s), Built-in Closet
- Level: First
- Dimensions: 11x11
Bedroom 3
- Features: Built-in Closet
- Level: First
- Dimensions: 10x10
Family room
- Features: Ceiling Fan(s)
- Level: First
- Dimensions: 15x16
Great room
- Features: Ceiling Fan(s)
- Level: First
- Dimensions: 18x18
Kitchen
- Features: Stone Counters
- Level: First
- Dimensions: 18x11
Heating
- Central
Cooling
- Central Air
Appliances
- Included: Dishwasher, Range, Refrigerator
- Laundry: Laundry Room
Features
- Ceiling Fan(s), Crown Molding, Eating Space In Kitchen, High Ceilings, Split Bedroom, Vaulted Ceiling(s)
- Flooring: Ceramic Tile, Laminate
- Doors: Sliding Doors
- Windows: Window Treatments
- Has fireplace: Yes
- Fireplace features: Living Room, Wood Burning
Interior area
- Total structure area: 3,077
- Total interior livable area: 2,263 sqft
Property
Parking
- Total spaces: 2
- Parking features: Driveway, Garage Door Opener
- Attached garage spaces: 2
- Has uncovered spaces: Yes
- Details: Garage Dimensions: 19x19
Features
- Levels: One
- Stories: 1
- Patio & porch: Enclosed, Rear Porch, Screened
- Exterior features: Lighting
- Has private pool: Yes
- Pool features: Gunite, Heated, In Ground, Pool Alarm, Salt Water, Screen Enclosure
- Spa features: Heated, In Ground
- Fencing: Fenced,Vinyl
- Has view: Yes
- View description: Trees/Woods, Water, Pond
- Has water view: Yes
- Water view: Water,Pond
- Waterfront features: Pond, Pond Access
Lot
- Size: 10,019 Square Feet
- Dimensions: 80 x 125
- Features: City Lot
- Residential vegetation: Mature Landscaping, Trees/Landscaped
Details
- Parcel number: 242919286022010090
- Special conditions: None
Construction
Type & style
- Home type: SingleFamily
- Architectural style: Contemporary
- Property subtype: Single Family Residence
Materials
- Stucco, Wood Frame
- Foundation: Slab
- Roof: Shingle
Condition
- New construction: No
- Year built: 1988
Utilities & green energy
- Sewer: Public Sewer
- Water: Public
- Utilities for property: Cable Available, Electricity Available, Electricity Connected, Public, Sewer Available, Sewer Connected, Street Lights, Water Available, Water Connected
Community & HOA
Community
- Features: Fishing, Deed Restrictions
- Security: Security System, Security System Owned, Smoke Detector(s)
- Pet fee: $0 monthly
- Subdivision: CHRISTINA OAKS PH 01
HOA
- Has HOA: Yes
- HOA fee: $23 monthly
- HOA name: Lindsey Chambliss
- HOA phone: 863-439-6550
Location
- Region: Lakeland
Financial & listing details
- Price per square foot: $217/sqft
- Tax assessed value: $356,846
- Annual tax amount: $4,447
- Date on market: 6/21/2024
- Cumulative days on market: 5 days
- Listing terms: Cash,Conventional,FHA,VA Loan
- Ownership: Fee Simple
- Total actual rent: 0
- Electric utility on property: Yes
- Road surface type: Paved, Asphalt
Price history
| Date | Event | Price |
|---|---|---|
| 8/22/2024 | Sold | $490,000-1.8%$217/sqft |
Source:  Stellar MLS #L4945359 Report a problem Stellar MLS #L4945359 Report a problem | ||
| 6/27/2024 | Pending sale | $499,000$221/sqft |
Source: Stellar MLS #L4945359 Report a problem | ||
| 6/21/2024 | Listed for sale | $499,000+37.5%$221/sqft |
Source: Stellar MLS #L4945359 Report a problem | ||
| 4/5/2021 | Sold | $363,000+3.7%$160/sqft |
Source: Public Record Report a problem | ||
| 2/27/2021 | Pending sale | $350,000$155/sqft |
Source: BETTER HOMES & GARDENS FINE LIVING #L4921106 Report a problem | ||
| 2/27/2021 | Listed for sale | $350,000$155/sqft |
Source: BETTER HOMES & GARDENS FINE LIVING #L4921106 Report a problem | ||
| 2/27/2021 | Pending sale | $350,000$155/sqft |
Source: Stellar MLS #L4921106 Report a problem | ||
| 2/25/2021 | Listed for sale | $350,000+194.1%$155/sqft |
Source: Stellar MLS #L4921106 Report a problem | ||
| 7/5/1995 | Sold | $119,000$53/sqft |
Source: Public Record Report a problem | ||
Public tax history
| Year | Property taxes | Tax assessment |
|---|---|---|
| 2025 | $2,946 -26% | $268,029 -22.8% |
| 2024 | $3,979 +2% | $347,205 +3% |
| 2023 | $3,901 +2.1% | $337,092 +3% |
| 2022 | $3,821 +116.8% | $327,274 +95.8% |
| 2021 | $1,762 +0.5% | $167,188 +1.4% |
| 2020 | $1,754 +0.1% | $164,880 +2.3% |
| 2019 | $1,753 -20.3% | $161,173 +1.9% |
| 2018 | $2,199 +1.7% | $158,168 +17.9% |
| 2017 | $2,161 +57.3% | $134,207 +2.1% |
| 2016 | $1,374 -1.8% | $131,447 +0.7% |
| 2015 | $1,399 -16.7% | $130,533 +0.8% |
| 2014 | $1,680 +20.6% | $129,497 +1.5% |
| 2013 | $1,393 +3.4% | $127,583 +1.7% |
| 2012 | $1,348 -4.1% | $125,450 -2% |
| 2011 | $1,406 +0.1% | $127,998 +1.5% |
| 2010 | $1,404 -1.1% | $126,106 +2.7% |
| 2009 | $1,420 +6.4% | $122,791 +0.1% |
| 2008 | $1,334 | $122,668 |
| 2007 | -- | -- |
| 2006 | $1,610 | -- |
| 2005 | -- | -- |
| 2004 | -- | -- |
| 2003 | $1,374 +0.7% | $107,478 +2.4% |
| 2002 | $1,365 +2.1% | $104,959 +1.6% |
| 2001 | $1,336 | $103,306 |
Find assessor info on the county website
Neighborhood: Lakeland Highlands
Nearby homes
- $411,2004 bd2 ba2.2k sqft6303 Thousand Oaks Dr, Lakeland, FL 33813Off Market
- $360,0003 bd2 ba1.6k sqft6230 Elm Sq E, Lakeland, FL 33813Sold
- $365,0004 bd2 ba1.8k sqft6234 Elm Sq E, Lakeland, FL 33813For Sale

- $379,3004 bd2 ba1.8k sqft6241 Thousand Oaks Dr, Lakeland, FL 33813Off Market
- $328,3003 bd2 ba1.5k sqft6312 Thousand Oaks Dr, Lakeland, FL 33813Off Market
- $381,4003 bd2 ba2.3k sqft6304 Thousand Oaks Dr, Lakeland, FL 33813Off Market
- $495,9925 bd2 ba2.1k sqft6226 Elm Sq E, Lakeland, FL 33813Sold
- $357,4003 bd2 ba2.1k sqft6244 Thousand Oaks Dr, Lakeland, FL 33813Off Market
Nearby schools
GreatSchools rating
- 4/10Scott Lake Elementary SchoolGrades: PK-5Distance: 0.7 mi
- 4/10Lakeland Highlands Middle SchoolGrades: 6-8Distance: 1.8 mi
- 5/10George W. Jenkins Senior High SchoolGrades: 9-12Distance: 2.2 mi
Get a cash offer in 3 minutes
Find out how much your home could sell for in as little as 3 minutes with a no-obligation cash offer.
Estimated market value
$494,100
Get a cash offer in 3 minutes
Find out how much your home could sell for in as little as 3 minutes with a no-obligation cash offer.
Estimated market value
$494,100
- Florida
- Polk County
- Lakeland
- 33813
- Lakeland Highlands
- 6309 THOUSAND OAKS DRIVE
Nearby cities
Nearby neighborhoods
Nearby zip codes
Other Lakeland Topics
