Classic Chalet in the Poconos - perfect for a vacation escape or year-round living! This home has seen numerous repairs and upgrades over the past few months, including a full interior repaint valued at $1,650 and a $5,600 crawl space renovation completed in March 2025, which included a new moisture barrier, sump pump, and dehumidifier. Also in March, the electric baseboard heaters and thermostats were replaced for over $1,300. A newly carpeted stairway was added for nearly $300, and a new water heater was installed in February 2025 for $1,400. In June 2025, new rain gutters with gutter guards and a metal dryer hose were also added. The main level features open living, dining & kitchen space with a newer sliding door to a wraparound deck, 2 bedrooms, full bath, and laundry. Upstairs loft offers flexible space for lounging or guests. Outside, enjoy 0.20 acres with grassy yard, circular driveway, and shed. Public water means no well or septic to maintain! Located in an amenity-rich community with pools, lake, clubhouse, dog park, sports courts, and more. Great potential as a rental investment!
Sold for $165,000
$165,000
6309 Ventnor Dr, Tobyhanna, PA 18466
2beds
913sqft
Single Family Residence
Built in 1981
8,712 Square Feet Lot
$171,300 Zestimate®
$181/sqft
$1,677 Estimated rent
Home value
$171,300
$142,000 - $207,000
$1,677/mo
Zestimate® history
Owner options
List your home for rent
$1,677/mo
Rent Zestimate®
Find your next renter with Zillow Rental Manager. Plus, with online applications, you can quickly screen prospective tenants – for free.
$1,677/mo
Rent Zestimate®
Refinance and save
$2,925/mo
Est. payment
Refinancing to a lower rate could help reduce your monthly payments and save thousands over the life of the loan.
$2,925/mo
Est. payment
Explore your selling options
Work with a Zillow partner agent
Leverage their expertise and Zillow's premium Showcase listings to get your home seen by more buyers.
Get startedList with your own agent
Get your home in front of millions of buyers by listing it on Zillow.
Learn how to do itSell it yourself
Take full control of how buyers see your home on Zillow by listing For Sale by Owner (FSBO).
List your homeWhat's special
Grassy yardCircular drivewayNewly carpeted stairway
Zillow last checked:
Listing updated:
Listed by:
Barb Miller 570-421-2890,
Keller Williams Real Estate
Bought with:
nonmember
NON MBR Office
Source: GLVR,MLS#: 760314 Originating MLS: Lehigh Valley MLS
Originating MLS: Lehigh Valley MLSFacts & features
Interior
Bedrooms & bathrooms
- Bedrooms: 2
- Bathrooms: 1
- Full bathrooms: 1
Bedroom
- Level: First
- Dimensions: 11.83 x 10.00
Bedroom
- Level: First
- Dimensions: 11.08 x 10.00
Family room
- Description: Loft Area Open To LR Below
- Level: Second
- Dimensions: 23.17 x 27.42
Other
- Level: First
- Dimensions: 7.58 x 5.17
Kitchen
- Description: Slider to Deck
- Level: First
- Dimensions: 11.33 x 11.66
Living room
- Description: Open Layout
- Level: First
- Dimensions: 11.92 x 13.83
Heating
- Baseboard, Electric, Zoned
Cooling
- None
Appliances
- Included: Dryer, ENERGY STAR Qualified Appliances, Electric Oven, Electric Range, Electric Water Heater, Refrigerator, Washer/Dryer, Washer
- Laundry: Washer Hookup, Dryer Hookup, Stacked
Features
- Cathedral Ceiling(s), Dining Area, High Ceilings, Loft, Vaulted Ceiling(s)
- Flooring: Carpet, Laminate, Resilient
- Basement: Crawl Space
Interior area
- Total interior livable area: 913 sqft
- Finished area above ground: 913
- Finished area below ground: 0
Property
Parking
- Total spaces: 4
- Parking features: Off Street
- Garage spaces: 4
Lot
- Size: 8,712 Square Feet
Details
- Parcel number: 03.8C.1.350
- Zoning: R3
- Special conditions: None
Construction
Type & style
- Home type: SingleFamily
- Architectural style: Chalet/Alpine
- Property subtype: Single Family Residence
Materials
- Block, Concrete, Wood Siding
- Roof: Asphalt,Fiberglass
Condition
- Year built: 1981
Utilities & green energy
- Sewer: Community/Coop Sewer, Public Sewer
- Water: Community/Coop, Public
Green energy
- Energy efficient items: Appliances
Community & HOA
Community
- Subdivision: Pocono Country Place
HOA
- Has HOA: Yes
- HOA fee: $1,788 annually
Location
- Region: Tobyhanna
Financial & listing details
- Price per square foot: $181/sqft
- Tax assessed value: $45,210
- Annual tax amount: $1,455
- Date on market: 7/1/2025
- Cumulative days on market: 35 days
- Listing terms: Cash,Conventional,FHA,USDA Loan,VA Loan
- Ownership type: Fee Simple
Price history
| Date | Event | Price |
|---|---|---|
| 9/10/2025 | Sold | $165,000$181/sqft |
Source:  GLVR #760314 Report a problem GLVR #760314 Report a problem | ||
| 8/6/2025 | Pending sale | $165,000$181/sqft |
Source: GLVR #760314 Report a problem | ||
| 8/6/2025 | Contingent | $165,000$181/sqft |
Source:  Bright MLS #PAMR2005248 Report a problem Bright MLS #PAMR2005248 Report a problem | ||
| 7/1/2025 | Listed for sale | $165,000+10.1%$181/sqft |
Source: PMAR #PM-133612 Report a problem | ||
| 1/8/2025 | Listing removed | $149,900$164/sqft |
Source: GLVR #747195 Report a problem | ||
| 10/18/2024 | Listed for sale | $149,900+76.4%$164/sqft |
Source: PMAR #PM-119654 Report a problem | ||
| 2/3/2006 | Sold | $85,000$93/sqft |
Source: Public Record Report a problem | ||
Public tax history
| Year | Property taxes | Tax assessment |
|---|---|---|
| 2025 | $1,456 +8.2% | $45,210 |
| 2024 | $1,346 +7.6% | $45,210 |
| 2023 | $1,251 +2.1% | $45,210 |
| 2022 | $1,225 +0.6% | $45,210 |
| 2021 | $1,217 +1.4% | $45,210 |
| 2020 | $1,200 -58.3% | $45,210 +173.5% |
| 2019 | $2,881 +0.6% | $16,530 |
| 2018 | $2,864 +0.1% | $16,530 |
| 2017 | $2,860 +367.7% | $16,530 |
| 2016 | $612 -73.8% | $16,530 |
| 2015 | $2,336 | $16,530 |
| 2014 | $2,336 | $16,530 |
| 2013 | -- | $16,530 |
| 2012 | -- | $16,530 |
| 2011 | -- | $16,530 |
| 2010 | -- | $16,530 |
| 2008 | -- | $16,530 |
| 2007 | -- | $16,530 |
| 2006 | -- | $16,530 |
| 2005 | -- | $16,530 |
| 2004 | -- | $16,530 |
| 2003 | -- | $16,530 |
Find assessor info on the county website
Neighborhood: 18466
Nearby homes
- $175,0004 bd3 ba1.9k sqft6311 Ventnor Dr, Tobyhanna, PA 18466Sold
- $175,0003 bd1 ba960 sqft6307 Ventnor Dr, Tobyhanna, PA 18466Sold
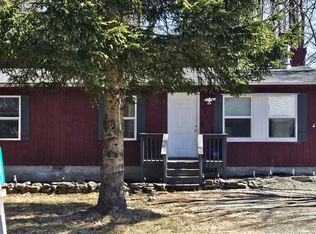
- $216,8003 bd2 ba1k sqft492 Country Place Dr, Tobyhanna, PA 18466Off Market
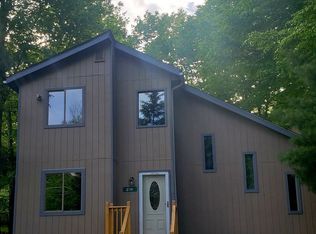
- $269,9003 bd2 ba-- sqft492 Country Place Dr #F-135, Tobyhanna, PA 18466Off Market
- $180,0002 bd1 ba744 sqft488 Country Place Dr, Tobyhanna, PA 18466Sold
- $323,9004 bd3 ba2k sqft494 Country Place Dr, Tobyhanna, PA 18466Off Market
- $248,5003 bd2 ba1.4k sqft6313 Ventnor Dr, Tobyhanna, PA 18466Off Market
- $--4 bd2 ba1.4k sqft6313 Ventnor Dr, Coolbaugh Twp, PA 18466Off Market
Nearby schools
GreatSchools rating
- 3/10Clear Run Intermediate SchoolGrades: 3-6Distance: 3 mi
- 4/10Pocono Mountain West Junior High SchoolGrades: 7-8Distance: 6.8 mi
- 7/10Pocono Mountain West High SchoolGrades: 9-12Distance: 6.7 mi
Schools provided by the listing agent
- Elementary: Clear Run
- Middle: Swiftwater or PM West
- High: Pocono Mountain West
- District: Pocono Mountain
Source: GLVR. This data may not be complete. We recommend contacting the local school district to confirm school assignments for this home.


Get pre-qualified for a loan
At Zillow Home Loans, we can pre-qualify you in as little as 5 minutes with no impact to your credit score.An equal housing lender. NMLS #10287.
Sell for more on Zillow
Get a Zillow Showcase℠ listing at no additional cost and you could sell for .
$171,300
2% more
+$3,426
With Zillow Showcase(estimated)
$174,726
- Pennsylvania
- Monroe County
- Tobyhanna
- 18466
- 6309 Ventnor Dr
Nearby cities
Nearby zip codes
Other Tobyhanna Topics
