Skip main navigation
For sale by owner
  • $444,900

    6309 W Valentine St, Sioux Falls, SD 57107

    5beds
    2,714sqft
    : 
    Loading
    Get pre-qualified
    SingleFamily
    Built in 2025
    8,807 Square Feet Lot
    $434,400 Zestimate®
    $164/sqft
    $-- HOA

    What's special

    Open-concept main levelVaulted ceilingsStone countertopsGenerous walk-in closetCeramic tile backsplash
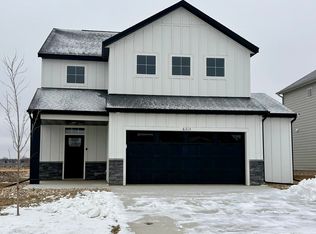
    FOR SALE BY OWNER This beautiful multi-level home offers a perfect blend of space, style, and comfort. The open-concept main level features vaulted ceilings, LVP flooring throughout the living areas, stone countertops, and ceramic tile backsplash. The expansive great room, with 20' ceilings, flows seamlessly into the kitchen and dining area with a sliding door leading to a 12' x 12' deck- perfect for grilling or just relaxing. The highlight of this home is the luxurious owner's suite set apart from the other two main-level bedrooms for added privacy. The vaulted ceiling adds an airy feel and the ensuite includes double sinks, an oversized shower, and a generous walk-in closet. The lower level family room with a cozy electric fireplace is ideal for movie nights or gatherings with friends. It also offers two additional bedrooms, a full bathroom, and a separate flex space- perfect for an office, workout room or play space. This home truly has room for everyone to live, work, and play! It is the perfect home for young families as it is across the street from Marcella LeBeau Elementary and around the corner from George McGovern Middle School. **Home Is Still Under Builder Warranty ** Schedule your showing before this beautiful gem is gone!
    What the owner loves about this home
    It has a very modern feel and everything you need in a family friendly neighborhood!
    5 days
    |
    180
    |
    5
    |
    Listed by:

    Property Owner (605) 759-6980

    This property is for sale by owner and Zillow, Inc. is displaying it at the owner's request. It is not subject to a listing agreement with Zillow, Inc. or its affiliates.

      Facts & features

      Interior

      Bedrooms & bathrooms
      • Bedrooms: 5
      • Bathrooms: 3
      • Full bathrooms: 3
      Heating
      • Gas
      Cooling
      • Central
      Appliances
      • Included: Dishwasher, Dryer, Garbage disposal, Microwave, Range / Oven, Refrigerator, Washer
      Features
      • Flooring: Other, Carpet
      • Basement: Finished
      Interior area
      • Total interior livable area: 2,714 sqft

      Property

      Parking
      • Total spaces: 3
      • Parking features: Garage - Attached
      Features
      • Exterior features: Shingle, Stone, Cement / Concrete
      • Has view: Yes
      • View description: City
      Lot
      • Size: 8,807 Square Feet
      Details
      • Parcel number: 99540

      Construction

      Type & style
      • Home type: SingleFamily
      Materials
      • Roof: Asphalt
      Condition
      • New construction: No
      • Year built: 2025

      Community & HOA

      Location
      • Region: Sioux Falls

      Financial & listing details

      • Price per square foot: $164/sqft
      • Date on market: 7/15/2026

        Estimated market value

        $434,400

        $408,000 - $460,000

        $3,212/mo

        Price history

        DateEventPrice
        7/15/2026Listed for sale$444,900+2.3%$164/sqft
        Source: Owner Report a problem
        2/2/2026Sold$435,000-4.4%$160/sqft
        Source: Realtor Association of the Sioux Empire #22508980 Report a problem
        1/13/2026Price change$454,900-2.2%$168/sqft
        Source: Realtor Association of the Sioux Empire #22508980 Report a problem
        1/2/2026Price change$464,900-2.1%$171/sqft
        Source: Realtor Association of the Sioux Empire #22508980 Report a problem
        12/5/2025Listed for sale$474,900$175/sqft
        Source: Realtor Association of the Sioux Empire #22508980 Report a problem

        Public tax history

        Tax history is unavailable.

        Monthly payment

        Est. payment

        Payment breakdown

        Explore the cost of this home by adjusting the details. Changes won't be saved.
        All calculations are estimates and provided by Zillow, Inc. for informational purposes only. Actual amounts may vary.
        HOA fees may include property taxes on listings classified as Co-Ops. Contact the listing agent and/or owner for fee details.
        Mortgage interest rates are dependent on a number of factors, including credit score, down payment, and repayment length. Interest rate data provided by Zillow Group Marketplace, Inc. as of 1/1/1970 from various mortgage lenders with which we have lead or other similar arrangements; the Estimated Payment is an average of those rates.
        See how much you could borrow to make a competitive offer.

        Climate risks

        Neighborhood: 57107

        Getting around

        7 / 100
        Car-Dependent
        0 / 100
        No Nearby Transit
        27 / 100
        Somewhat Bikeable

        Nearby schools

        GreatSchools rating

        A local agent can set up tours, give advice and negotiate with sellers.

        Browse local experts

        Similar homes