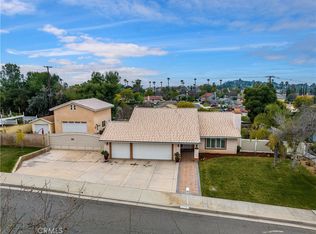
Welcome to your dream home in the highly sought-after Canyon Crest neighborhood. This stunning single-level gem boasts an open floor plan with vaulted ceilings, Strand bamboo flooring, crown molding,custom shutters throughout and a gated front porch for added privacy. Inside, you'll find three spacious bedrooms, including a master suite with an en-suite bathroom, walk-in closet, and direct access to the back patio and pool. The living area features a cozy fireplace and connects to a dining room with its own fireplace. The gourmet kitchen is equipped with coordinating Frigidaire appliances, granite countertops, custom cabinetry, and a built-in desk/office area. A separate laundry room with included washer and dryer, and a massive attic with ample storage space, add to the home's convenience. The exterior is an entertainer's paradise, featuring a large sparkling pool with a jacuzzi, an oversized commercial heater, a spacious deck, and a covered patio. The three-car garage with epoxy flooring, 220 electrical, and RV parking, along with large TVs in both the garage and patio, enhance the home's functionality. Beautiful landscaping with many fruit trees and a location directly across from a park provide a serene setting. Recent upgrades include a 14kW solar system, new 225amp main service panel, 50amp RV plug, Alumiwood patio cover with lights and fan, QuietCool whole house fan, HVAC ducting, R-19 attic insulation, seamless rain gutters, new paint, hybrid pool pump, 400k BTU commercial pool heater, 50-gallon high-efficiency water heater, and a whole-home water filtration system with a water softener. This Canyon Crest gem offers luxurious and modern living with extensive upgrades in a beautiful setting.
Sold for $799,999
Zillow last checked:
Listing updated:
Bought with:
Anna Marie Nigg, DRE #02132087
KELLER WILLIAMS REALTY
Gillian Ninan, DRE #01995804
KELLER WILLIAMS REALTY
Source: CRMLS,MLS#: OC24118220 Originating MLS: California Regional MLS
Originating MLS: California Regional MLSPrice history
| Date | Event | Price |
|---|---|---|
| 10/10/2024 | Sold | $799,999$417/sqft |
Source:  CRMLS #OC24118220 Report a problem CRMLS #OC24118220 Report a problem | ||
| 9/24/2024 | Contingent | $799,999$417/sqft |
Source: CRMLS #OC24118220 Report a problem | ||
| 9/14/2024 | Listed for sale | $799,999$417/sqft |
Source: CRMLS #OC24118220 Report a problem | ||
| 9/10/2024 | Contingent | $799,999$417/sqft |
Source: CRMLS #OC24118220 Report a problem | ||
| 8/25/2024 | Listed for sale | $799,999$417/sqft |
Source: CRMLS #OC24118220 Report a problem | ||
| 8/20/2024 | Contingent | $799,999$417/sqft |
Source: CRMLS #OC24118220 Report a problem | ||
| 8/17/2024 | Price change | $799,999-5.9%$417/sqft |
Source: CRMLS #OC24118220 Report a problem | ||
| 8/12/2024 | Price change | $849,999-3.4%$443/sqft |
Source: CRMLS #OC24118220 Report a problem | ||
| 7/12/2024 | Price change | $880,000-2.2%$459/sqft |
Source: CRMLS #OC24118220 Report a problem | ||
| 6/21/2024 | Price change | $899,999-2.2%$469/sqft |
Source: CRMLS #OC24118220 Report a problem | ||
| 6/14/2024 | Listed for sale | $920,000+34.8%$479/sqft |
Source: CRMLS #OC24118220 Report a problem | ||
| 5/21/2021 | Sold | $682,500+3.4%$356/sqft |
Source: Public Record Report a problem | ||
| 4/16/2021 | Pending sale | $659,900$344/sqft |
Source:  Keller Williams #EV21064448 Report a problem Keller Williams #EV21064448 Report a problem | ||
| 4/9/2021 | Listed for sale | $659,900+59%$344/sqft |
Source: Keller Williams #EV21064448 Report a problem | ||
| 1/29/2015 | Listing removed | $415,000$216/sqft |
Source: Dream Big Team - Realty ONE Group Champions #IV14123630 Report a problem | ||
| 10/20/2014 | Sold | $415,000$216/sqft |
Source: Public Record Report a problem | ||
| 10/14/2014 | Pending sale | $415,000$216/sqft |
Source: Dream Big Real Estate #IV14165448 Report a problem | ||
| 9/24/2014 | Price change | $415,000-2.3%$216/sqft |
Source: Dream Big Real Estate #IV14165448 Report a problem | ||
| 8/20/2014 | Pending sale | $424,900$221/sqft |
Source: Dream Big Real Estate #IV14165448 Report a problem | ||
| 8/13/2014 | Price change | $424,900-3.2%$221/sqft |
Source: Dream Big Real Estate #IV14165448 Report a problem | ||
| 6/26/2014 | Price change | $439,000-2.4%$229/sqft |
Source: Dream Big Real Estate #IV14123630 Report a problem | ||
| 6/13/2014 | Listed for sale | $449,900+60.7%$234/sqft |
Source: Dream Big Real Estate #IV14123630 Report a problem | ||
| 8/25/2011 | Sold | $280,000-4.9%$146/sqft |
Source: Public Record Report a problem | ||
| 7/22/2011 | Listed for sale | $294,500+8.1%$153/sqft |
Source: foreclosure.com Report a problem | ||
| 4/28/2011 | Sold | $272,450-50%$142/sqft |
Source: Public Record Report a problem | ||
| 9/28/2006 | Sold | $545,000+154.7%$284/sqft |
Source: Public Record Report a problem | ||
| 5/28/1997 | Sold | $214,000-0.5%$112/sqft |
Source: Public Record Report a problem | ||
| 4/14/1995 | Sold | $215,000-52.2%$112/sqft |
Source: Public Record Report a problem | ||
| 3/24/1994 | Sold | $450,000$234/sqft |
Source: Public Record Report a problem | ||
Get a cash offer in 3 minutes
Find out how much your home could sell for in as little as 3 minutes with a no-obligation cash offer.
Estimated market value
$861,000
