Discover the epitome of country living! This enchanting home perches proudly upon a hill, offering mesmerizing vistas that stretch over the surrounding trees. With 4 spacious bedrooms, including a Primary bedroom with an ensuite, 2.5 meticulously designed bathrooms, and a sunroom that bathes the home in natural light, every inch of this haven has been crafted with your comfort in mind. Step inside and explore a world of possibilities. Stay active in your own exercise area, unwind in both upper and lower family rooms, and revel in the convenience of a 2-car attached garage that keeps your vehicles safe and accessible. But the magic doesn't stop there. Picture yourself enjoying endless summer days by the inground heated pool, creating unforgettable memories with family and friends. The detached garage, complete with air conditioning and heating, provides ample space for your hobbies, storage, or the perfect workshop. Embrace the art of culinary excellence in the kitchen, where granite countertops serve as both a functional workspace and a centerpiece of elegance. It's the perfect place to craft culinary delights that will delight your taste buds. And let's not forget the grand celebration that awaits you on the 4th of July. From Winfield Fire Hall to the VFW and Sykesville Fire Hall, you'll have a front-row seat to witness the dazzling fireworks, making this home the ultimate destination for Independence Day festivities. Start and end your days on the extra wide wrap-around porch, where you can soak in the beauty of sunrise and sunset in perfect harmony with nature. This is a country living at its absolute best, where every moment is a reminder of the beauty and serenity that surround you. 6309 Wild Lake Dr is more than just a home: it's a sanctuary, a celebration of the great outdoors, and an embodiment of comfort and beauty. Don't miss this chance to claim your slice of heaven in the heart of Sykesville. Life is calling – answer it here!
Sold for $780,000
$780,000
6309 Wild Lake Dr, Sykesville, MD 21784
4beds
3,132sqft
Single Family Residence
Built in 1989
3 Acres Lot
$880,600 Zestimate®
$249/sqft
$4,763 Estimated rent
Home value
$880,600
$837,000 - $925,000
$4,763/mo
Zestimate® history
Owner options
List your home for rent
$4,763/mo
Rent Zestimate®
Find your next renter with Zillow Rental Manager. Plus, with online applications, you can quickly screen prospective tenants – for free.
$4,763/mo
Rent Zestimate®
Refinance and save
$4,751/mo
Est. payment
Refinancing to a lower rate could help reduce your monthly payments and save thousands over the life of the loan.
$4,751/mo
Est. payment
Explore your selling options
Work with a Zillow partner agent
Leverage their expertise and Zillow's premium Showcase listings to get your home seen by more buyers.
Get startedList with your own agent
Get your home in front of millions of buyers by listing it on Zillow.
Learn how to do itSell it yourself
Take full control of how buyers see your home on Zillow by listing For Sale by Owner (FSBO).
List your homeWhat's special
Ample spaceAir conditioningDetached garageNatural lightPerfect workshopWinfield fire hallWide wrap-around porch
Zillow last checked:
Listing updated:
Listed by:
Jeffrey Greer 410-952-9943,
EXP Realty, LLC,
Listing Team: Jgk Property Group Of Exp Realty
Bought with:
Ms. Victoria Kaminski, 654465
EXP Realty, LLC
Source: Bright MLS,MLS#: MDCR2015670
Facts & features
Interior
Bedrooms & bathrooms
- Bedrooms: 4
- Bathrooms: 3
- Full bathrooms: 2
- 1/2 bathrooms: 1
- Main level bathrooms: 1
Rooms
- Room types: Living Room, Dining Room, Primary Bedroom, Bedroom 2, Bedroom 3, Bedroom 4, Kitchen, Family Room, Breakfast Room, Sun/Florida Room, Exercise Room, Laundry, Bathroom 2, Bonus Room, Primary Bathroom, Half Bath
Basement
- Area: 980
Heating
- Heat Pump, Forced Air, Electric, Oil, Propane
Cooling
- Central Air, Heat Pump, Electric
Appliances
- Included: Microwave, Cooktop, Dishwasher, Disposal, Dryer, Ice Maker, Double Oven, Oven, Refrigerator, Washer, Water Heater, Electric Water Heater
- Laundry: Main Level, Dryer In Unit, Washer In Unit, Laundry Room, Mud Room
Features
- Breakfast Area, Built-in Features, Ceiling Fan(s), Chair Railings, Dining Area, Family Room Off Kitchen, Open Floorplan, Floor Plan - Traditional, Eat-in Kitchen, Kitchen - Country, Kitchen Island, Kitchen - Table Space, Pantry, Primary Bath(s), Recessed Lighting, Bathroom - Tub Shower, Upgraded Countertops, Walk-In Closet(s), Dry Wall
- Flooring: Carpet, Ceramic Tile
- Doors: Double Entry, Sliding Glass, Storm Door(s)
- Windows: Double Pane Windows, Screens, Vinyl Clad, Casement, Insulated Windows
- Basement: Finished,Improved,Concrete,Space For Rooms,Sump Pump,Connecting Stairway
- Number of fireplaces: 1
- Fireplace features: Brick, Glass Doors
Interior area
- Total structure area: 3,440
- Total interior livable area: 3,132 sqft
- Finished area above ground: 2,460
- Finished area below ground: 672
Property
Parking
- Total spaces: 14
- Parking features: Storage, Garage Faces Side, Garage Door Opener, Inside Entrance, Other, Asphalt, Attached, Detached, Driveway, Off Street, Garage
- Attached garage spaces: 8
- Uncovered spaces: 6
Accessibility
- Accessibility features: 2+ Access Exits
Features
- Levels: Two
- Stories: 2
- Patio & porch: Deck, Patio, Wrap Around, Porch
- Exterior features: Chimney Cap(s), Rain Gutters, Play Area, Storage, Sidewalks
- Has private pool: Yes
- Pool features: Fenced, Filtered, In Ground, Heated, Private
- Fencing: Wood,Wire
- Has view: Yes
- View description: Garden, Panoramic, Scenic Vista, Trees/Woods, Street
Lot
- Size: 3 Acres
- Features: Near National Park
Details
- Additional structures: Above Grade, Below Grade, Outbuilding
- Parcel number: 0714044728
- Zoning: R
- Special conditions: Standard
Construction
Type & style
- Home type: SingleFamily
- Architectural style: Colonial
- Property subtype: Single Family Residence
Materials
- Vinyl Siding
- Foundation: Block
- Roof: Asphalt
Condition
- Excellent
- New construction: No
- Year built: 1989
Utilities & green energy
- Electric: 200+ Amp Service
- Sewer: On Site Septic, Private Sewer
- Water: Private, Well
Community & HOA
Community
- Subdivision: Barrett
HOA
- Has HOA: No
Location
- Region: Sykesville
Financial & listing details
- Price per square foot: $249/sqft
- Tax assessed value: $569,733
- Annual tax amount: $6,269
- Date on market: 8/17/2023
- Listing agreement: Exclusive Right To Sell
- Listing terms: Cash,Conventional,FHA
- Ownership: Fee Simple
- Road surface type: Black Top
Price history
| Date | Event | Price |
|---|---|---|
| 9/29/2023 | Sold | $780,000+4%$249/sqft |
Source:  Bright MLS #MDCR2015670 Report a problem Bright MLS #MDCR2015670 Report a problem | ||
| 8/23/2023 | Pending sale | $749,900$239/sqft |
Source: Bright MLS #MDCR2015670 Report a problem | ||
| 8/17/2023 | Listed for sale | $749,900+42.8%$239/sqft |
Source: Bright MLS #MDCR2015670 Report a problem | ||
| 6/18/2004 | Sold | $525,000+64.6%$168/sqft |
Source: Public Record Report a problem | ||
| 7/21/1999 | Sold | $319,000$102/sqft |
Source: Public Record Report a problem | ||
Public tax history
| Year | Property taxes | Tax assessment |
|---|---|---|
| 2025 | $7,371 +10.6% | $647,033 +9.7% |
| 2024 | $6,667 +3.6% | $590,000 +3.6% |
| 2023 | $6,438 +3.7% | $569,733 -3.4% |
| 2022 | $6,209 +3.8% | $590,000 +11.5% |
| 2021 | $5,980 +1.4% | $529,200 +1.4% |
| 2020 | $5,895 +1.5% | $521,667 -1.4% |
| 2019 | $5,810 +1.5% | $529,200 +4.5% |
| 2018 | $5,725 | $506,600 |
| 2017 | $5,725 | $506,600 |
| 2016 | -- | $506,600 -1% |
| 2015 | -- | $511,500 |
| 2014 | -- | $511,500 |
| 2013 | -- | $511,500 -13.6% |
| 2012 | -- | $591,700 |
| 2011 | -- | $591,700 |
| 2010 | -- | $591,700 -13.6% |
| 2009 | -- | $684,720 +12.8% |
| 2008 | -- | $607,086 +14.7% |
| 2007 | -- | $529,453 +17.2% |
| 2006 | -- | $451,820 +10.8% |
| 2005 | -- | $407,596 +12.2% |
| 2004 | -- | $363,373 +13.9% |
| 2003 | -- | $319,150 +6.5% |
| 2002 | -- | $299,542 +7% |
| 2001 | -- | $279,936 |
Find assessor info on the county website
Neighborhood: 21784
Nearby homes
- $459,5003 bd2 ba1.3k sqft6314 White Rock Rd, Sykesville, MD 21784Off Market
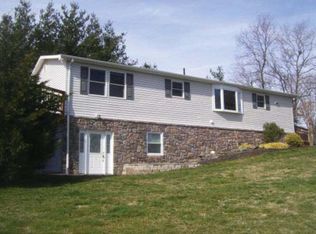
- $681,5004 bd3 ba2.4k sqft103 Streaker Rd, Sykesville, MD 21784Off Market
- $385,9003 bd2 ba1.4k sqft6335 White Rock Rd, Sykesville, MD 21784Off Market
- $791,3004 bd3 ba2.4k sqft6310 Wild Lake Dr, Sykesville, MD 21784Off Market
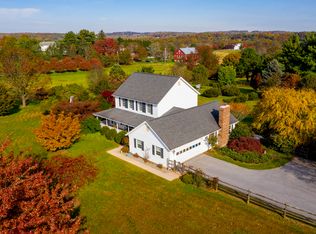
- $754,0004 bd3 ba2.9k sqft6400 White Rock Rd, Sykesville, MD 21784Off Market
- $558,600-- bd2 ba1.8k sqft105 Streaker Rd, Sykesville, MD 21784Off Market
- $955,7005 bd3 ba4.3k sqft6301 Wild Lake Dr, Sykesville, MD 21784Off Market
- $560,200-- bd1 ba2.5k sqft6325 White Rock Rd, Sykesville, MD 21784Off Market
Nearby schools
GreatSchools rating
- 9/10Linton Springs Elementary SchoolGrades: PK-5Distance: 1.7 mi
- 7/10Sykesville Middle SchoolGrades: 6-8Distance: 2.7 mi
- 9/10Century High SchoolGrades: 9-12Distance: 1.8 mi
Schools provided by the listing agent
- District: Carroll County Public Schools
Source: Bright MLS. This data may not be complete. We recommend contacting the local school district to confirm school assignments for this home.
Get a cash offer in 3 minutes
Find out how much your home could sell for in as little as 3 minutes with a no-obligation cash offer.
Estimated market value
$880,600
Get a cash offer in 3 minutes
Find out how much your home could sell for in as little as 3 minutes with a no-obligation cash offer.
Estimated market value
$880,600
- Maryland
- Carroll County
- Sykesville
- 21784
- 6309 Wild Lake Dr
Nearby cities
Nearby zip codes
Other Sykesville Topics
