This stunning soft contemporary private retreat is designed to capture the beauty of this heavily treed private lot. Sophisticated, timeless and designed to stand the test of time. Almost every room is designed to capture the natural light and views of the ever changing landscape. Remodeled professionally in 2021 by a well respected Dallas builder with an enduring sense of style. Gently lived in and meticulously maintained by the currently owners. The primary bedroom suite and guest suite are on first level along with the study and exercise room. Three additional spacious bedrooms with ensuite and a living area are upstairs. The kitchen features extensive built-in appliance package, custom cabinets with quartzite countertops and an oversized island. The butler's pantry extends the functionality of the kitchen for entertaining. This home has a 4 car garage and an abundance of storage. A truly spectacular property in a conveniently located north Dallas neighborhood.
Sold
Price Unknown
6309 Wilderness Ct, Dallas, TX 75254
5beds
6,394sqft
Single Family Residence
Built in 1992
0.99 Acres Lot
$3,120,800 Zestimate®
$--/sqft
$-- Estimated rent
Home value
$3,120,800
$2.87M - $3.37M
Not available
Zestimate® history
Owner options
List your home for rent
Find your next renter with Zillow Rental Manager. Plus, with online applications, you can quickly screen prospective tenants – for free.
Refinance and save
$250/mo
Est. payment
Refinancing to a lower rate could help reduce your monthly payments and save thousands over the life of the loan.
$250/mo
Est. payment
Explore your selling options
Work with a Zillow partner agent
Leverage their expertise and Zillow's premium Showcase listings to get your home seen by more buyers.
Get startedList with your own agent
Get your home in front of millions of buyers by listing it on Zillow.
Learn how to do itSell it yourself
Take full control of how buyers see your home on Zillow by listing For Sale by Owner (FSBO).
List your homeWhat's special
Exercise roomAbundance of storageOversized islandSoft contemporary private retreatHeavily treed private lot
Zillow last checked:
Listing updated:
Listed by:
Gaynelle Henger 0512350 214-507-1013,
Compass RE Texas, LLC. 214-814-8100
Bought with:
Julie Provenzano, 0565489
Compass RE Texas, LLC.
Source: NTREIS,MLS#: 21239286
Facts & features
Interior
Bedrooms & bathrooms
- Bedrooms: 5
- Bathrooms: 6
- Full bathrooms: 5
- 1/2 bathrooms: 1
Primary bedroom
- Features: Dual Sinks, Double Vanity, En Suite Bathroom, Garden Tub/Roman Tub, Linen Closet, Sitting Area in Primary, Separate Shower, Walk-In Closet(s)
- Level: First
- Dimensions: 24 x 19
Bedroom
- Features: En Suite Bathroom, Split Bedrooms, Walk-In Closet(s)
- Level: First
- Dimensions: 14 x 11
Bedroom
- Features: En Suite Bathroom, Walk-In Closet(s)
- Level: Second
- Dimensions: 18 x 12
Bedroom
- Features: En Suite Bathroom, Walk-In Closet(s)
- Level: Second
- Dimensions: 15 x 15
Bedroom
- Features: En Suite Bathroom, Walk-In Closet(s)
- Level: Second
- Dimensions: 20 x 15
Breakfast room nook
- Level: First
- Dimensions: 10 x 16
Den
- Features: Fireplace
- Level: First
- Dimensions: 24 x 19
Dining room
- Level: First
- Dimensions: 20 x 20
Exercise room
- Level: First
- Dimensions: 15 x 13
Game room
- Level: Second
- Dimensions: 21 x 12
Kitchen
- Features: Built-in Features, Butler's Pantry, Kitchen Island, Pantry, Stone Counters
- Level: First
- Dimensions: 18 x 16
Library
- Features: Built-in Features
- Level: First
- Dimensions: 16 x 13
Living room
- Features: Fireplace
- Level: First
- Dimensions: 25 x 20
Office
- Level: First
- Dimensions: 15 x 11
Heating
- Central, Natural Gas, Zoned
Cooling
- Central Air, Zoned
Appliances
- Included: Some Gas Appliances, Built-In Gas Range, Built-in Coffee Maker, Built-In Refrigerator, Double Oven, Dishwasher, Disposal, Microwave, Plumbed For Gas, Vented Exhaust Fan, Wine Cooler
- Laundry: Laundry in Utility Room, Other
Features
- Dry Bar, Kitchen Island, Open Floorplan
- Flooring: Marble, Wood
- Windows: Window Coverings
- Has basement: No
- Number of fireplaces: 2
- Fireplace features: Gas Log, Gas Starter
Interior area
- Total interior livable area: 6,394 sqft
Property
Parking
- Total spaces: 4
- Parking features: Circular Driveway, Door-Multi, Driveway, Epoxy Flooring, Garage, Garage Door Opener, Garage Faces Side
- Attached garage spaces: 4
Features
- Levels: Two
- Stories: 2
- Patio & porch: Rear Porch, Covered, Front Porch, Other, Patio
- Exterior features: Other
- Pool features: None
Lot
- Size: 0.99 Acres
- Dimensions: 209 x 218
- Features: Acreage
- Residential vegetation: Grassed, Heavily Wooded
Details
- Parcel number: 00000794482120000
Construction
Type & style
- Home type: SingleFamily
- Architectural style: Contemporary/Modern,Detached
- Property subtype: Single Family Residence
Materials
- Stucco
- Foundation: Slab
- Roof: Composition
Condition
- Year built: 1992
Utilities & green energy
- Sewer: Public Sewer
- Water: Public
- Utilities for property: Electricity Connected, Natural Gas Available, Sewer Available, Separate Meters, Water Available
Community & HOA
Community
- Subdivision: Williamsburg At Preston
HOA
- Has HOA: Yes
- Services included: Association Management
- HOA fee: $250 annually
- HOA name: Williamsburg Hoa
- HOA phone: 000-000-0000
Location
- Region: Dallas
Financial & listing details
- Tax assessed value: $2,650,000
- Annual tax amount: $48,449
- Date on market: 4/17/2026
- Cumulative days on market: 74 days
- Listing terms: Cash,Conventional
- Road surface type: Asphalt
Price history
| Date | Event | Price |
|---|---|---|
| 7/27/2026 | Sold | -- |
Source: NTREIS #21239286 Report a problem | ||
| 7/11/2026 | Pending sale | $3,250,000$508/sqft |
Source: NTREIS #21239286 Report a problem | ||
| 7/7/2026 | Contingent | $3,250,000$508/sqft |
Source: NTREIS #21239286 Report a problem | ||
| 6/1/2026 | Price change | $3,250,000-4.3%$508/sqft |
Source: NTREIS #21239286 Report a problem | ||
| 4/17/2026 | Listed for sale | $3,395,000+37.2%$531/sqft |
Source: NTREIS #21239286 Report a problem | ||
| 3/2/2022 | Listing removed | -- |
Source: NTREIS #14496292 Report a problem | ||
| 7/4/2021 | Pending sale | $2,475,000$387/sqft |
Source: NTREIS #14597801 Report a problem | ||
| 6/11/2021 | Listed for sale | $2,475,000+23.8%$387/sqft |
Source: NTREIS #14597801 Report a problem | ||
| 2/2/2021 | Listing removed | $1,999,995$313/sqft |
Source: NTREIS #14496292 Report a problem | ||
| 11/5/2020 | Price change | $1,999,995-4.7%$313/sqft |
Source: Allie Beth Allman & Assoc. #14402429 Report a problem | ||
| 10/7/2020 | Price change | $2,099,000-1.4%$328/sqft |
Source: Allie Beth Allman & Assoc. #14402429 Report a problem | ||
| 8/2/2020 | Listed for sale | $2,128,000+6.7%$333/sqft |
Source: Allie Beth Allman & Assoc. #14402429 Report a problem | ||
| 11/23/2015 | Listing removed | $1,995,000$312/sqft |
Source: Allie Beth Allman & Assoc. #13243708 Report a problem | ||
| 10/23/2015 | Price change | $1,995,000-9.1%$312/sqft |
Source: Allie Beth Allman & Assoc. #13243708 Report a problem | ||
| 9/23/2015 | Listed for sale | $2,195,000+37.6%$343/sqft |
Source: Allie Beth Allman & Assoc. #13243708 Report a problem | ||
| 8/14/2012 | Listing removed | $1,595,000$249/sqft |
Source: Dave Perry-Miller & Associates � An Ebby Halliday Company #11783687 Report a problem | ||
| 6/7/2012 | Listed for sale | $1,595,000$249/sqft |
Source: Dave Perry-Miller & Associates � An Ebby Halliday Company #11783687 Report a problem | ||
Public tax history
| Year | Property taxes | Tax assessment |
|---|---|---|
| 2025 | $48,449 +8.4% | $2,650,000 -2% |
| 2024 | $44,686 +7.4% | $2,704,440 +22.9% |
| 2023 | $41,605 -10.1% | $2,200,000 +0.1% |
| 2022 | $46,266 +19.2% | $2,197,650 +25.6% |
| 2021 | $38,804 -2.8% | $1,750,000 |
| 2020 | $39,925 -0.8% | $1,750,000 |
| 2019 | $40,236 -14.4% | $1,750,000 -10.6% |
| 2018 | $46,990 +12.6% | $1,958,450 +3.3% |
| 2017 | $41,720 -3.7% | $1,895,330 |
| 2016 | $43,341 +25.6% | $1,895,330 +26.9% |
| 2015 | $34,505 | $1,493,900 |
| 2014 | $34,505 | $1,493,900 |
| 2013 | -- | -- |
| 2012 | -- | -- |
| 2011 | -- | -- |
| 2010 | -- | -- |
| 2009 | -- | -- |
| 2008 | -- | -- |
| 2007 | -- | -- |
| 2005 | -- | -- |
| 2004 | -- | -- |
| 2003 | -- | -- |
| 2002 | -- | -- |
| 2001 | -- | -- |
Find assessor info on the county website
Neighborhood: 75254
Nearby homes
- $1,849,6005 bd6 ba5.9k sqft14304 Hughes Ln, Dallas, TX 75254Off Market
- $3,209,2005 bd7 ba8k sqft6333 Carrington Dr, Dallas, TX 75254Off Market

- $3,116,1004 bd5 ba7.3k sqft6330 Carrington Dr, Dallas, TX 75254Off Market
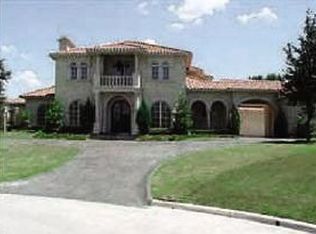
- $1,484,4004 bd5 ba4.6k sqft6308 Wilderness Ct, Dallas, TX 75254Off Market
- $2,670,0006 bd7 ba9.2k sqft14308 Hughes Ln, Dallas, TX 75254Off Market
- $2,480,4005 bd5 ba6.3k sqft14224 Hughes Ln, Dallas, TX 75254Off Market
- $3,032,9004 bd3 ba8.8k sqft6329 Carrington Dr, Dallas, TX 75254Off Market
- $1,208,9004 bd3 ba4.6k sqft14312 Hughes Ln, Dallas, TX 75254Off Market
Nearby schools
GreatSchools rating
- 7/10Anne Frank Elementary SchoolGrades: PK-5Distance: 1 mi
- 5/10Benjamin Franklin Middle SchoolGrades: 6-8Distance: 4.1 mi
- 4/10Hillcrest High SchoolGrades: 9-12Distance: 4.3 mi
Schools provided by the listing agent
- Elementary: Anne Frank
- Middle: Benjamin Franklin
- High: Hillcrest
- District: Dallas ISD
Source: NTREIS. This data may not be complete. We recommend contacting the local school district to confirm school assignments for this home.
Get a cash offer in 3 minutes
Find out how much your home could sell for in as little as 3 minutes with a no-obligation cash offer.
Estimated market value
$3,120,800
Get a cash offer in 3 minutes
Find out how much your home could sell for in as little as 3 minutes with a no-obligation cash offer.
Estimated market value
$3,120,800
- Texas
- Dallas County
- Dallas
- 75254
- 6309 Wilderness Ct
