Did you miss out on building a Bridgewater home in Kinston? Here's your second chance-without the wait! The exceptional Remington model offers thoughtfully designed living with incredible flexibility, upscale finishes, and room for every stage of life. Situated on a -acre corner lot, this home welcomes you with a covered front porch, soaring ceilings, and a striking staircase. The spacious great room, dining area, and kitchen flow effortlessly, creating the perfect spot for gatherings. Designer touches include French doors, wood floors, striking stone fireplace, oversized island, stylish backsplash, and a statement range hood. Function meets convenience with a large mudroom off the extended two-car garage-ideal for backpacks, sports gear, and everything in between. A standout feature is the main-floor multi-gen suite with its own entrance and separate one-car garage. Designed with versatility in mind, this space includes a large bedroom/flex area, walk-in closet, private bath, washer/dryer hookups, kitchenette area, and private patio. Whether you're accommodating extended family, hosting guests, creating the ultimate work-from-home set-up, or designing a homeschool, art, or hobby space, the possibilities are endless. Upstairs, discover a comfy loft, a luxurious primary suite with 5-piece bath and oversized walk-in closet, plus two additional bedrooms, a full bath, and conveniently located laundry room. The finished basement is ready for fun and relaxation with a large rec room, dedicated fitness area, theater room, fifth bedroom, and full bath. Game nights, movie marathons, sleepovers--you may become everyone's favorite destination. Outside, enjoy year-round living on the covered patio, complete with a gas fireplace that creates the perfect backdrop for quiet evenings or entertaining. Locate near Centerra's shopping, dining, recreation, and medical amenities, with quick access to I-25 and Highway 34, this home offers a balance of luxury, convenience, and lifestyle.
For sale
Price cut: $26K (7/24)
$1,199,000
6309 Winding Trail Way, Loveland, CO 80538
5beds
5,142sqft
:
Get pre-qualified$7,135/mo
Single Family Residence
Built in 2025
0.25 Acres Lot
$1,194,100 Zestimate®
$233/sqft
$74/mo HOA
What's special
Striking stone fireplaceStylish backsplashPrivate patioComfy loftCovered front porchTheater roomPrivate bath
- 15 days |
- 1,108 |
- 20 |
Zillow last checked:
Listing updated:
Listed by:
Marsha Petrovic 970-980-6045,
Group Mulberry
Source: IRES as distributed by MLS GRID,MLS#: 1064184
Facts & features
Interior
Bedrooms & bathrooms
- Bedrooms: 5
- Bathrooms: 5
- Full bathrooms: 1
- 3/4 bathrooms: 3
- 1/2 bathrooms: 1
- Main level bathrooms: 2
Rooms
- Room types: Loft
Primary bedroom
- Description: Carpet
- Features: 5 Piece Primary Bath
- Level: Upper
- Area: 240 Square Feet
- Dimensions: 15 x 16
Bedroom 2
- Description: Carpet
- Level: Upper
- Area: 132 Square Feet
- Dimensions: 11 x 12
Bedroom 3
- Description: Carpet
- Level: Upper
- Area: 120 Square Feet
- Dimensions: 10 x 12
Bedroom 4
- Description: Carpet
- Level: Basement
- Area: 132 Square Feet
- Dimensions: 11 x 12
Bedroom 5
- Description: Carpet
- Level: Main
- Area: 240 Square Feet
- Dimensions: 15 x 16
Dining room
- Description: Wood
- Level: Main
- Area: 168 Square Feet
- Dimensions: 12 x 14
Family room
- Description: Carpet
- Level: Basement
- Area: 280 Square Feet
- Dimensions: 14 x 20
Great room
- Description: Wood
- Level: Main
- Area: 342 Square Feet
- Dimensions: 18 x 19
Kitchen
- Description: Wood
- Level: Main
- Area: 238 Square Feet
- Dimensions: 14 x 17
Laundry
- Description: Tile
- Level: Upper
- Area: 48 Square Feet
- Dimensions: 6 x 8
Living room
- Description: Carpet
- Level: Basement
- Area: 182 Square Feet
- Dimensions: 13 x 14
Recreation room
- Description: Carpet
- Level: Basement
- Area: 312 Square Feet
- Dimensions: 13 x 24
Study
- Description: Carpet
- Level: Main
- Area: 132 Square Feet
- Dimensions: 11 x 12
Heating
- Forced Air, Humidity Control
Cooling
- Central Air
Appliances
- Included: Gas Range, Dishwasher, Microwave
- Laundry: Washer/Dryer Hookup
Features
- Eat-in Kitchen, Cathedral Ceiling(s), Open Floorplan, Pantry, Walk-In Closet(s), High Ceilings
- Flooring: Wood
- Doors: French Doors
- Windows: Window Coverings
- Basement: Full,Partially Finished
- Has fireplace: Yes
- Fireplace features: Two or More, Gas
Interior area
- Total structure area: 3,253
- Total interior livable area: 5,142 sqft
- Finished area above ground: 3,253
Property
Parking
- Total spaces: 3
- Parking features: Garage Door Opener, Attached, Oversized
- Attached garage spaces: 3
- Details: Attached
Accessibility
- Accessibility features: Level Lot, Main Floor Bath, Accessible Bedroom, Stall Shower, Main Level Laundry
Features
- Levels: Two
- Stories: 2
- Patio & porch: Patio
- Exterior features: Sprinkler System
- Fencing: Fenced
Lot
- Size: 0.25 Acres
- Features: Corner Lot, Level, Paved, Curbs, Gutters, Sidewalks
Details
- Parcel number: R1680035
- Zoning: Res
- Special conditions: Private Owner
Construction
Type & style
- Home type: SingleFamily
- Architectural style: Farmhouse,Contemporary
- Property subtype: Single Family Residence
Materials
- Frame
- Roof: Composition
Condition
- New construction: No
- Year built: 2025
Details
- Builder model: Remington
- Builder name: Bridgewater
Utilities & green energy
- Electric: City of LV
- Gas: Xcel
- Sewer: Public Sewer
- Water: City
- Utilities for property: Natural Gas Available, Electricity Available, Cable Available, Satellite Avail, High Speed Avail
Green energy
- Energy efficient items: Windows, High Efficiency Furnace, Thermostat
Community & HOA
Community
- Features: Playground, Park, Trail(s)
- Security: Security System
- Subdivision: Kinston
HOA
- Has HOA: Yes
- Services included: Common Amenities, Management
- HOA fee: $222 quarterly
- HOA name: Kinston Community Assn.
Location
- Region: Loveland
Financial & listing details
- Price per square foot: $233/sqft
- Annual tax amount: $4,765
- Date on market: 7/14/2026
- Listing terms: Cash,Conventional
- Exclusions: Clothes washer and dryer and Seller's Personal Property
- Electric utility on property: Yes
- Road surface type: Asphalt
Estimated market value
$1,194,100
$1.13M - $1.25M
$5,348/mo
Price history
| Date | Event | Price |
|---|---|---|
| 7/24/2026 | Price change | $1,199,000-2.1%$233/sqft |
Source:  REcolorado as distributed by MLS GRID #IR1064184 Report a problem REcolorado as distributed by MLS GRID #IR1064184 Report a problem | ||
| 7/14/2026 | Listed for sale | $1,225,000+6.6%$238/sqft |
Source:  IRES as distributed by MLS GRID #1064184 Report a problem IRES as distributed by MLS GRID #1064184 Report a problem | ||
| 6/20/2025 | Sold | $1,149,627+1.1%$224/sqft |
Source: REcolorado as distributed by MLS GRID #IR1024739 Report a problem | ||
| 1/17/2025 | Pending sale | $1,136,610$221/sqft |
Source: IRES as distributed by MLS GRID #1024739 Report a problem | ||
Public tax history
Tax history is unavailable.
Monthly payment
Est. payment
Payment breakdown
Explore the cost of this home by adjusting the details. Changes won't be saved.Climate risks
Neighborhood: 80538
Nearby schools
GreatSchools rating
- 5/10Riverview PK-8Grades: PK-8Distance: 2.7 mi
- 7/10Mountain View High SchoolGrades: 9-12Distance: 2.8 mi
Schools provided by the listing agent
- Elementary: Riverview PK-8
- Middle: Riverview PK-8
- High: Mountain View
Source: IRES as distributed by MLS GRID. This data may not be complete. We recommend contacting the local school district to confirm school assignments for this home.
- $868,1884 bd3 ba2.3k sqft6337 Winding Trail Way, Loveland, CO 80538Sold
- $1,050,5674 bd4 ba4.7k sqft2953 Great Egret Ave, Loveland, CO 80538Sold

- $917,9903 bd3 ba4.9k sqft6308 Steppes Way, Loveland, CO 80538New Construction

- $1,043,4245 bd3 ba3.8k sqft6304 Steppes Way, Loveland, CO 80538Sold
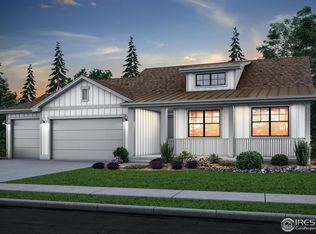
- $893,1623 bd3 ba4.9k sqft2925 Great Egret Ave, Loveland, CO 80538Sold
- $1,111,9225 bd4 ba4.7k sqft2895 Great Egret Ave, Loveland, CO 80538Sold
- $1,084,1675 bd4 ba5.1k sqft6312 Hidden River Ave, Loveland, CO 80538Sold
- $746,3573 bd2 ba3.7k sqft6307 Steppes Way, Loveland, CO 80538Pending
A local agent can set up tours, give advice and negotiate with sellers.
Similar homes
- $801,9905 bd4 ba4.7k sqft6320 Steppes Way, Loveland, CO 80538New Construction
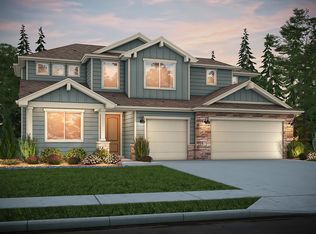
 MLS ID #1052776, Leslie Bell, C3 Real Estate Solutions, LLC. IRES as distributed by MLS GRID
 - $917,9903 bd3 ba4.9k sqft6308 Steppes Way, Loveland, CO 80538New ConstructionMLS ID #1057047, Leslie Bell, C3 Real Estate Solutions, LLC. IRES as distributed by MLS GRID
- $759,9503 bd3 ba4.2k sqft6374 Steppes Way, Loveland, CO 80538New Construction

 REcolorado as distributed by MLS GRID
 - $734,9503 bd3 ba3.5k sqft6398 Steppes Way, Loveland, CO 80538New Construction
 REcolorado as distributed by MLS GRID
 - $1,474,0005 bd3 ba3.5k sqft1493 Park Dr, Loveland, CO 80538For SaleMLS ID #1052229, Chris Rampone, RE/MAX Alliance-Loveland. IRES as distributed by MLS GRID
- $698,9503 bd2 ba3.7k sqft6379 Steppes Way, Loveland, CO 80538New ConstructionREcolorado as distributed by MLS GRID
- from $941,9955 bd5 ba4.4k sqftLander Plan, Riano Ridge - Summit Collection, Loveland, CO 80538New ConstructionToll Brothers Inc.
- from $814,9955 bd6 ba3.8k sqftYorke Plan, Riano Ridge - Overlook Collection, Loveland, CO 80538New ConstructionToll Brothers Inc.
- $965,0005 bd6 ba3.8k sqft3331 Sapinero Ct, Loveland, CO 80538New ConstructionToll Brothers Inc.
- $1,080,0005 bd4 ba4.3k sqft206 Blue Fortune Dr, Windsor, CO 80550New ConstructionIRES as distributed by MLS GRID
- from $961,9955 bd6 ba4.5k sqftTeller Plan, Riano Ridge - Summit Collection, Loveland, CO 80538New ConstructionToll Brothers Inc.
- $1,699,9004 bd5 ba6k sqft1613 Flourish Ct, Windsor, CO 80550New ConstructionIRES as distributed by MLS GRID
- $1,245,0004 bd4 ba3.7k sqft12766 Strawberry Cir, Longmont, CO 80503For SaleMLS ID #1051272, Marilyn Ackerman, HomeSmart Realty. IRES as distributed by MLS GRID
- $997,0005 bd4 ba5.6k sqft2883 Storm View Ct, Timnath, CO 80547For SaleMLS ID #1048917, Jason Humpal, CENTURY 21 Elevated. IRES as distributed by MLS GRID
- $715,0004 bd3 ba3.5k sqft3283 Ironton Drive, Loveland, CO 80538New ConstructionREcolorado as distributed by MLS GRID
- from $904,9954 bd4 ba4k sqftMarin Plan, Riano Ridge - Summit Collection, Loveland, CO 80538New ConstructionToll Brothers Inc.
- $1,150,0004 bd4 ba3.5k sqft1192 Blue Agave Ct, Loveland, CO 80537New ConstructionMLS ID #1051791, Jeanice Prohs, Glen Marketing. IRES as distributed by MLS GRID
- $1,286,9905 bd4 ba5k sqft3015 Navigator Way, Fort Collins, CO 80524New ConstructionMLS ID #1062055, Leslie Bell, C3 Real Estate Solutions, LLC. IRES as distributed by MLS GRID
- $775,0005 bd4 ba4.5k sqft2071 Dusk Ct, Windsor, CO 80550New ConstructionIRES as distributed by MLS GRID
- from $793,9955 bd4 ba3.5k sqftHillrose Plan, Riano Ridge - Overlook Collection, Loveland, CO 80538New ConstructionToll Brothers Inc.
