Welcome to this warm and inviting 3-bedroom, 2-bathroom home located in the highly desirable Eagle Mountain–Saginaw ISD, just moments from shopping, dining, and everyday conveniences in Lake Worth. Thoughtfully designed spaces and unique features make this home stand out.
Inside, the home offers a comfortable and functional layout with a spacious family room featuring a wood-burning fireplace, a separate dining area, and an updated kitchen complete with granite countertops, a breakfast bar, and new stove and dishwasher (2024). Tile and carpet flooring flow throughout, and a whole-home sound system—including the patio and sunroom—enhances both daily living and entertaining. Plantation shutters add the extra touch throughout the main living areas.
A charming loft area upstairs provides the perfect spot for working from home, studying, or creative projects, adding valuable flexibility to the floor plan. One of the home’s standout spaces is the oversized sunroom, offering year-round enjoyment with abundant natural light and its own wood-burning fireplace. Beautiful windows with electric blinds anchor the space. For added convenience and security, the home includes two built-in wall safes plus an additional safe in the sunroom.
Step outside to a private backyard retreat featuring a large covered patio, a third wood-burning fireplace, and a garden shed equipped with electricity—ideal for storage, hobbies, or a workshop. The fully fenced yard provides privacy and plenty of room to relax or entertain.
This property blends comfort, functionality, and unique amenities you won’t find everywhere—ready to welcome its next owner.
Buyer & buyers agent to verify all information.
Sold
Price Unknown
6309 Woodcreek Trl, Fort Worth, TX 76179
3beds
1,810sqft
Single Family Residence
Built in 1986
5,096 Square Feet Lot
$310,000 Zestimate®
$--/sqft
$2,112 Estimated rent
Home value
$310,000
$291,000 - $332,000
$2,112/mo
Zestimate® history
Owner options
List your home for rent
$2,112/mo
Rent Zestimate®
Find your next renter with Zillow Rental Manager. Plus, with online applications, you can quickly screen prospective tenants – for free.
$2,112/mo
Rent Zestimate®
Refinance and save
Refinancing to a lower rate could help reduce your monthly payments and save thousands over the life of the loan.
Explore your selling options
Work with a Zillow partner agent
Leverage their expertise and Zillow's premium Showcase listings to get your home seen by more buyers.
Get startedList with your own agent
Get your home in front of millions of buyers by listing it on Zillow.
Learn how to do itSell it yourself
Take full control of how buyers see your home on Zillow by listing For Sale by Owner (FSBO).
List your homeWhat's special
Wood-burning fireplacePrivate backyard retreatLarge covered patioOversized sunroomTile and carpet flooringAbundant natural lightSpacious family room
Zillow last checked:
Listing updated:
Listed by:
Yvonne Wilson 0755978 817-354-7653,
Century 21 Mike Bowman, Inc. 817-354-7653
Bought with:
Christopher Stephens, 0709188
OnDemand Realty
Source: NTREIS,MLS#: 21213622
Facts & features
Interior
Bedrooms & bathrooms
- Bedrooms: 3
- Bathrooms: 2
- Full bathrooms: 2
Primary bedroom
- Features: Ceiling Fan(s), En Suite Bathroom, Hollywood Bath, Walk-In Closet(s)
- Level: First
- Dimensions: 15 x 14
Bedroom
- Features: Ceiling Fan(s)
- Level: First
- Dimensions: 13 x 10
Bedroom
- Features: Ceiling Fan(s)
- Level: First
- Dimensions: 10 x 11
Primary bathroom
- Level: First
- Dimensions: 5 x 5
Breakfast room nook
- Level: First
- Dimensions: 9 x 9
Other
- Features: Granite Counters
- Level: First
- Dimensions: 6 x 8
Kitchen
- Features: Breakfast Bar, Built-in Features, Granite Counters
- Level: First
- Dimensions: 9 x 10
Living room
- Features: Ceiling Fan(s), Fireplace
- Level: First
- Dimensions: 16 x 17
Loft
- Features: Ceiling Fan(s)
- Level: Second
- Dimensions: 12 x 13
Sunroom
- Features: Ceiling Fan(s)
- Level: First
- Dimensions: 19 x 16
Heating
- Central, Electric, Fireplace(s)
Cooling
- Central Air, Ceiling Fan(s), Electric, Wall Unit(s)
Appliances
- Included: Convection Oven, Dishwasher, Electric Oven, Electric Water Heater, Disposal, Microwave
- Laundry: Washer Hookup, Electric Dryer Hookup, Laundry in Utility Room
Features
- Granite Counters, High Speed Internet, Walk-In Closet(s), Wired for Sound
- Flooring: Carpet, Ceramic Tile
- Windows: Shutters
- Has basement: No
- Number of fireplaces: 3
- Fireplace features: Family Room, Other, Outside
Interior area
- Total interior livable area: 1,810 sqft
Property
Parking
- Total spaces: 2
- Parking features: Concrete, Door-Single, Driveway, Garage Faces Front, Garage, Garage Door Opener, Kitchen Level
- Attached garage spaces: 2
Features
- Levels: One and One Half
- Patio & porch: Enclosed, Patio, Covered
- Exterior features: Lighting
- Pool features: None
- Fencing: Back Yard,Fenced,Wood
Lot
- Size: 5,096 Square Feet
Details
- Additional structures: Shed(s)
- Parcel number: 05996791
Construction
Type & style
- Home type: SingleFamily
- Architectural style: Traditional,Detached
- Property subtype: Single Family Residence
Materials
- Brick
- Foundation: Slab
- Roof: Composition
Condition
- Year built: 1986
Utilities & green energy
- Sewer: Public Sewer
- Water: Public
- Utilities for property: Cable Available, Electricity Available, Electricity Connected, Phone Available, Sewer Available, Separate Meters, Water Available
Community & HOA
Community
- Features: Curbs
- Security: Security System, Smoke Detector(s)
- Subdivision: Marine Creek Hills Add
HOA
- Has HOA: No
Location
- Region: Fort Worth
Financial & listing details
- Tax assessed value: $237,998
- Annual tax amount: $5,742
- Date on market: 3/20/2026
- Cumulative days on market: 9 days
- Listing terms: Cash,Conventional,FHA,VA Loan
- Exclusions: Excludes Washer/Dryer, & refrigerators, stereo receiver
Price history
| Date | Event | Price |
|---|---|---|
| 5/13/2026 | Sold | -- |
Source: NTREIS #21213622 Report a problem | ||
| 4/9/2026 | Pending sale | $310,000$171/sqft |
Source: NTREIS #21213622 Report a problem | ||
| 3/30/2026 | Contingent | $310,000$171/sqft |
Source: NTREIS #21213622 Report a problem | ||
| 3/20/2026 | Listed for sale | $310,000$171/sqft |
Source: NTREIS #21213622 Report a problem | ||
Public tax history
| Year | Property taxes | Tax assessment |
|---|---|---|
| 2025 | $638 +2% | $237,998 |
| 2024 | $626 -45.4% | $237,998 -2.9% |
| 2023 | $1,146 -3.1% | $245,060 +21.9% |
| 2022 | $1,183 +3.4% | $201,104 +16.5% |
| 2021 | $1,145 +3.4% | $172,618 +3.7% |
| 2020 | $1,108 +3.1% | $166,524 -0.6% |
| 2019 | $1,074 +3.6% | $167,560 +38% |
| 2018 | $1,037 +2.7% | $121,387 -2.7% |
| 2017 | $1,010 +2.3% | $124,758 +4.7% |
| 2016 | $987 -11.7% | $119,122 +30.6% |
| 2015 | $1,118 | $91,200 |
| 2014 | $1,118 | $91,200 +10.3% |
| 2013 | -- | $82,700 +7.4% |
| 2012 | -- | $77,000 -4.1% |
| 2011 | -- | $80,300 -0.2% |
| 2010 | -- | $80,500 -12.2% |
| 2009 | -- | $91,700 |
| 2008 | -- | $91,700 -1.7% |
| 2007 | -- | $93,300 +8.1% |
| 2006 | -- | $86,300 |
| 2005 | -- | $86,300 +3.4% |
| 2004 | -- | $83,500 -0.9% |
| 2003 | -- | $84,300 -0.9% |
| 2002 | -- | $85,100 +6.5% |
| 2001 | -- | $79,900 +16.8% |
| 2000 | -- | $68,400 |
Find assessor info on the county website
Neighborhood: Marine Creek Hills
Nearby homes
- $257,4003 bd2 ba1.5k sqft6305 Woodcreek Trl, Fort Worth, TX 76179Off Market
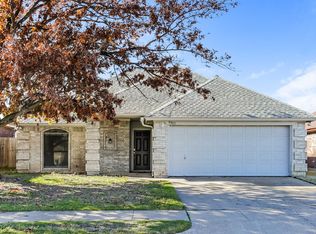
- $248,7003 bd2 ba1.3k sqft6313 Woodcreek Trl, Fort Worth, TX 76179Off Market

- $292,6003 bd2 ba1.6k sqft6304 Longmont Trl, Fort Worth, TX 76179Off Market
- $254,4003 bd2 ba1.3k sqft6301 Woodcreek Trl, Fort Worth, TX 76179Off Market
- $214,0003 bd2 ba1.1k sqft6317 Woodcreek Trl, Fort Worth, TX 76179Off Market
- $239,9003 bd2 ba1.3k sqft6312 Longmont Trl, Fort Worth, TX 76179Off Market
- $243,9003 bd2 ba1.2k sqft6316 Longmont Trl, Fort Worth, TX 76179Off Market
- $254,1003 bd2 ba1.5k sqft6300 Longmont Trl, Fort Worth, TX 76179Off Market
Nearby schools
GreatSchools rating
- 4/10Dozier Elementary SchoolGrades: PK-5Distance: 0.7 mi
- 5/10Ed Willkie Middle SchoolGrades: 6-8Distance: 0.7 mi
- 5/10Chisholm Trail High SchoolGrades: 9-12Distance: 1.4 mi
Schools provided by the listing agent
- Elementary: Dozier
- Middle: Ed Willkie
- High: Chisholm Trail
- District: Eagle MT-Saginaw ISD
Source: NTREIS. This data may not be complete. We recommend contacting the local school district to confirm school assignments for this home.
Get a cash offer in 3 minutes
Find out how much your home could sell for in as little as 3 minutes with a no-obligation cash offer.
Estimated market value
$310,000
Get a cash offer in 3 minutes
Find out how much your home could sell for in as little as 3 minutes with a no-obligation cash offer.
Estimated market value
$310,000
- Texas
- Tarrant County
- Fort Worth
- 76179
- Marine Creek Hills
- 6309 Woodcreek Trl
Nearby cities
Nearby neighborhoods
Nearby zip codes
Other Fort Worth Topics
