Skip main navigation
Sold for $565,000
  • $565,000

    6309 Yarrow Street, Arvada, CO 80004

    3beds
    1,519sqft
    Single Family Residence
    Built in 1959
    7,163 Square Feet Lot
    $582,000 Zestimate®
    $372/sqft
    $2,855 Estimated rent

    Home value

    $582,000

    $553,000 - $611,000

    $2,855/mo

    Zestimate® history
    Loading
    Loading...

    Owner options

    List your home for rent

    $2,855/mo

    Rent Zestimate®

    Find your next renter with Zillow Rental Manager. Plus, with online applications, you can quickly screen prospective tenants – for free.

    Learn more

    $2,855/mo

    Rent Zestimate®

    Refinance and save

    $3,287/mo

    Est. payment

    Refinancing to a lower rate could help reduce your monthly payments and save thousands over the life of the loan.

    See today's rates

    $3,287/mo

    Est. payment

    Explore your selling options

    Work with a Zillow partner agent

    Leverage their expertise and Zillow's premium Showcase listings to get your home seen by more buyers.

    Get started

    List with your own agent

    Get your home in front of millions of buyers by listing it on Zillow.

    Learn how to do it

    Sell it yourself

    Take full control of how buyers see your home on Zillow by listing For Sale by Owner (FSBO).

    List your home

    What's special

    Classic charmHuge back patioOriginal hardwood floorsPlenty of storage spaceAmple spaceButcher block countertopsNewer roof
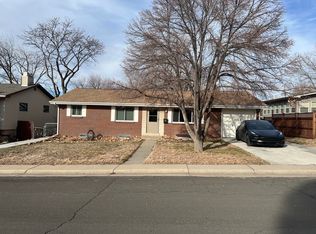
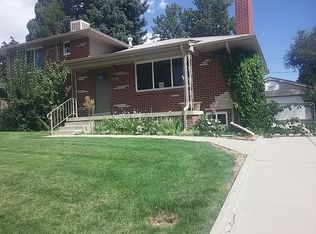
    Welcome to this beautiful and charming home nestled near Olde Town Arvada! This 3-bedroom, 2-bathroom home offers the perfect blend of modern comforts and classic charm, while being conveniently located near parks, trails, and easy access to I-70 and the mountains. Step inside to discover an inviting interior with an open concept main floor plan. The main floor boasts an updated kitchen that effortlessly combines style and functionality. The kitchen has newer appliances, plenty of storage space, and butcher block countertops on the island, making meal preparations a joy. Adorned with newer paint and complemented by original hardwood floors, this home radiates timeless charm while embracing contemporary conveniences. The tri-level layout features two spacious living rooms that offer versatility and ample space for relaxation and entertainment, along with a separate dining room perfect for hosting gatherings and creating lasting memories. You'll appreciate the convenience of a dedicated laundry area, providing efficiency to your daily routines. On the upper floor, you will find 2 large bedrooms and a full bathroom. And a third bedroom and bathroom is located on the lower level for convenience of having an office and/or guest room. However, the true gem of this home lies outdoors – a huge back patio equipped with an awning, inviting you to unwind and witness the beauty of nature. From this vantage point, you can marvel at the mesmerizing spectacle of thunderstorms rolling in against the backdrop of the mountains. Further enhancing its appeal is the newer roof and gutters installed in 2020, which comes with a transferable warranty. The hot water heater is new as well as a radon system. This home is not just a dwelling; it's an invitation to embrace the Arvada lifestyle with its perfect blend of indoor comfort and outdoor beauty. Don't miss this opportunity to make this captivating residence yours! Schedule a viewing today and enter into your new haven!

    Zillow last checked:

    Listing updated:

    Listed by:

    Kim Jarrett 303-957-7619 kim.jarrett@compass.com,

    Compass - Denver,

    Sapphire Properties 303-957-7619,

    Compass - Denver

    Bought with:

    Stevane McKay, 100086988

    Real Broker, LLC DBA Real

    Rachael Zahrbock, 100088258

    Real Broker, LLC DBA Real

    Source: REcolorado as distributed by MLS GRID,MLS#: 1924169MLS Logo

    Facts & features

    Interior

    Bedrooms & bathrooms
    • Bedrooms: 3
    • Bathrooms: 2
    • Full bathrooms: 1
    • 3/4 bathrooms: 1
    Primary bedroom
    • Description: Large Bedroom With Hardwood Flooring
    • Level: Upper
    Bedroom
    • Description: Large Bedroom With Hardwood Flooring
    • Level: Upper
    Bedroom
    • Description: Bedroom Currently Used As Office/Guest Room
    • Level: Lower
    Bathroom
    • Description: Tile Flooring
    • Level: Upper
    Bathroom
    • Description: Tile Flooring
    • Level: Lower
    Dining room
    • Description: Hardwood Flooring
    • Level: Main
    Family room
    • Description: Carpeted Oversized Lounge Area With Storage
    • Level: Lower
    Kitchen
    • Description: Updated White Cabinetry; Counters; Stainless Steel Appliances
    • Level: Main
    Laundry
    • Description: Upper Cabinetry For Extra Storage
    • Level: Main
    Living room
    • Description: Hardwood Flooring
    • Level: Main
    Heating
    • Forced Air
    Cooling
    • Central Air
    Appliances
    • Included: Dishwasher, Disposal, Microwave, Oven, Refrigerator
    Features
    • Butcher Counters, Ceiling Fan(s), Kitchen Island, Open Floorplan, Quartz Counters
    • Flooring: Carpet, Tile, Wood
    • Has basement: No
    Interior area
    • Total structure area: 1,519
    • Total interior livable area: 1,519 sqft
    • Finished area above ground: 1,519

    Property

    Parking
    • Total spaces: 2
    • Parking features: Concrete
    • Details: Off Street Spaces: 2
    Features
    • Levels: Multi/Split
    • Patio & porch: Covered, Front Porch, Patio
    • Exterior features: Garden, Private Yard
    • Fencing: Full
    • Has view: Yes
    • View description: Mountain(s)
    Lot
    • Size: 7,163 Square Feet
    • Features: Landscaped
    Details
    • Parcel number: 009126
    • Special conditions: Standard

    Construction

    Type & style
    • Home type: SingleFamily
    • Property subtype: Single Family Residence
    Materials
    • Brick, Frame
    • Roof: Composition
    Condition
    • Updated/Remodeled
    • Year built: 1959

    Utilities & green energy

    • Sewer: Public Sewer
    • Water: Public
    • Utilities for property: Cable Available, Electricity Connected, Natural Gas Connected

    Community & HOA

    Community
    • Security: Carbon Monoxide Detector(s), Smoke Detector(s), Video Doorbell
    • Subdivision: Scenic Heights
    HOA
    • Has HOA: No
    Location
    • Region: Arvada

    Financial & listing details

    • Price per square foot: $372/sqft
    • Tax assessed value: $527,287
    • Annual tax amount: $2,789
    • Date on market: 1/4/2024
    • Listing terms: Cash,Conventional,FHA,VA Loan
    • Exclusions: Sellers Personal Property, Staging Items, Washer, Dryer, Fire Pit And Furniture On Back Patio
    • Ownership: Individual
    • Electric utility on property: Yes
    • Road surface type: Paved

    Price history

    DateEventPrice
    1/29/2024Sold$565,000+5.6%$372/sqft
    Source: REcolorado as distributed by MLS GRID #1924169 Report a problem
    1/7/2024Pending sale$535,000$352/sqft
    Source: REcolorado as distributed by MLS GRID #1924169 Report a problem
    1/4/2024Listed for sale$535,000+18.9%$352/sqft
    Source: REcolorado as distributed by MLS GRID #1924169 Report a problem
    9/22/2020Sold$450,000+5.9%$296/sqft
    Source: Public Record Report a problem
    8/17/2020Pending sale$425,000$280/sqft
    Source: Mile High Luxury Real Estate Llc #2517202 Report a problem
    8/12/2020Listed for sale$425,000+19.7%$280/sqft
    Source: Mile High Luxury Real Estate Llc #2517202 Report a problem
    2/17/2017Sold$355,000+54.8%$234/sqft
    Source: Public Record Report a problem
    9/9/2013Sold$229,300$151/sqft
    Source: Public Record Report a problem
    7/2/2013Price change$229,300-2.2%$151/sqft
    Source: Modern Real Estate #1204720 Report a problem
    6/19/2013Price change$234,350-3.3%$154/sqft
    Source: Modern Real Estate #1204720 Report a problem
    5/18/2013Price change$242,350-0.8%$160/sqft
    Source: Modern Real Estate #1204720 Report a problem
    5/11/2013Price change$244,420-1.8%$161/sqft
    Source: Modern Real Estate #1204720 Report a problem
    4/26/2013Listed for sale$249,000$164/sqft
    Source: Modern Real Estate #1204720 Report a problem

    Public tax history

    YearProperty taxesTax assessment
    2025$3,230 -0.1%$32,955 -1.2%
    2024$3,234 +16%$33,341
    2023$2,789 -1.6%$33,341 +17.1%
    2022$2,835 +20.1%$28,474 -2.8%
    2021$2,361 $29,292 +19.7%
    2020$2,361 +1.4%$24,463
    2019$2,329 +13%$24,463 +16.3%
    2018$2,060 $21,042
    2017$2,060 +29.4%$21,042 +27.3%
    2016$1,592 $16,532
    2015$1,592 +18.1%$16,532 +24.2%
    2014$1,348 +107.7%$13,315
    2013$649 -48.9%$13,315 +2.9%
    2012$1,271 -1.7%$12,941
    2011$1,293 +5.7%$12,941 -2.4%
    2010$1,223 +84.2%$13,260
    2009$664 +0%$13,260 -7.7%
    2008$664 -1.5%$14,360
    2007$674 -49.5%$14,360 -0.6%
    2006$1,334 +0%$14,440 -0.1%
    2005$1,334 +9.3%$14,450
    2004$1,221 +92.3%$14,450
    2003$635 -49.1%$14,450 -2.3%
    2002$1,248 +19.9%$14,790 +34.1%
    2001$1,041 -1%$11,030
    2000$1,051 $11,030
    Find assessor info on the county website

    Neighborhood: Arvada

    Nearby schools

    GreatSchools rating
    Schools provided by the listing agent
    • Elementary: Peck
    • Middle: Arvada K-8
    • High: Arvada
    • District: Jefferson County R-1

    Source: REcolorado as distributed by MLS GRID. This data may not be complete. We recommend contacting the local school district to confirm school assignments for this home.

    Get a cash offer in 3 minutes
    Find out how much your home could sell for in as little as 3 minutes with a no-obligation cash offer.
    Estimated market value
    $582,000
    Get a cash offer in 3 minutes
    Find out how much your home could sell for in as little as 3 minutes with a no-obligation cash offer.
    Estimated market value
    $582,000