Skip main navigation
Off market
  • $600,400

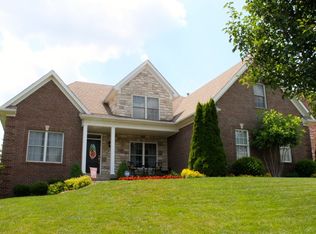
    6309 Zurich Ct, Prospect, KY 40059

    4beds
    3,873sqft
    SingleFamily
    Built in 2003
    0.55 Acres Lot
    $600,400 Zestimate®
    $155/sqft
    $3,949 Estimated rent

    Home value

    $600,400

    $570,000 - $630,000

    $3,949/mo

    Zestimate® history
    Loading
    Loading...

    Owner options

    List your home for rent

    $3,949/mo

    Rent Zestimate®

    Find your next renter with Zillow Rental Manager. Plus, with online applications, you can quickly screen prospective tenants – for free.

    Learn more

    $3,949/mo

    Rent Zestimate®

    Refinance and save

    $2,989/mo

    Est. payment

    Refinancing to a lower rate could help reduce your monthly payments and save thousands over the life of the loan.

    See today's rates

    $2,989/mo

    Est. payment

    Explore your selling options

    Work with a Zillow partner agent

    Leverage their expertise and Zillow's premium Showcase listings to get your home seen by more buyers.

    Get started

    List with your own agent

    Get your home in front of millions of buyers by listing it on Zillow.

    Learn how to do it

    Sell it yourself

    Take full control of how buyers see your home on Zillow by listing For Sale by Owner (FSBO).

    List your home

    What's special

    Welcome to this fantastic 1.5 story, 4 bedroom, 3.5 bath home with a finished walk-out basement, that's tucked inside a fabulous cul-de-sac in Moser Farms subdivision in the North Oldham school district. This open floor plan features beautiful hardwood floors in the foyer, half-bath and dining room, which opens up into the 2-story great room that includes a cozy gas fireplace. The huge eat-in kitchen has stainless steel appliances, plenty of wood cabinetry and an abundance of counterspace. Both the center island and raised bar top over the sink have room for bar stools for additional seating. The light-filled sunroom is just off of the breakfast room and could be used as an office. The laundry room has wood cabinetry, utility sink and extra counterspace for folding clothes. The primary ... bedroom, conveniently located on the first floor, includes an ensuite bathroom with tile flooring, whirlpool tub, separate shower and toilet, double sink vanity, and a large walk-in closet. Upstairs you will find 2 more bedrooms with walk-in closets, a full bath with dual sinks and a loft area that features a built-in desk and shelving. An unfinished bonus room that is studded, wired and ready to be finished, completes the 2nd floor. The finished walk-out basement has a spacious family room with a kitchenette that boasts custom wood cabinetry, a sink and a built-in wine rack. There is a 4th bedroom with an egress window and a full bath with tile flooring. You will also find access to the 3rd garage that is in the rear of the home that is perfect storage for golf carts, lawn mowers, bikes, etc. BONUS features include: front & backyard irrigation system on a separate meter, security system and an invisible pet fence in both the front & back yard. This home is just a few blocks away from Glen Oaks Country Club, with memberships available to purchase for golf, social, swim and the full service restaurant and bar. You are also conveniently located near Norton Commons' shops, restaurants & entertainment, plus the Norton Commons YMCA, the Paddock Shops, Norton Brownsboro hospitals & medical offices, Springhurst, I-265/I-71 interstates & so much more!

    This property is off market, which means it's not currently listed for sale or rent on Zillow. This may be different from what's available on other websites or public sources.
    Facts & features

    Interior

    Bedrooms & bathrooms
    • Bedrooms: 4
    • Bathrooms: 4
    • Full bathrooms: 3
    • 1/2 bathrooms: 1
    Heating
    • Forced air, Gas
    Cooling
    • Central
    Features
    • Basement: Finished
    • Has fireplace: Yes
    Interior area
    • Total interior livable area: 3,873 sqft

    Property

    Parking
    • Total spaces: 3
    • Parking features: Garage - Attached
    Features
    • Exterior features: Stone, Brick
    Lot
    • Size: 0.55 Acres
    Details
    • Parcel number: 1108F02117

    Construction

    Type & style
    • Home type: SingleFamily
    Materials
    • Frame
    • Foundation: Concrete
    • Roof: Composition
    Condition
    • Year built: 2003

    Community & neighborhood

    Location
    • Region: Prospect

    Other

    Other facts
    • Amenities \ AssociationAmenities \ Tennis Court(s)
    • ArchitecturalStyle \ Open Plan
    • AssociationAmenities \ Clubhouse
    • AssociationAmenities \ Golf Course
    • AssociationAmenities \ Playground
    • AssociationAmenities \ Tennis Court(s)
    • AvailabilityDate \ 2020-02-25
    • Balcony
    • Basement \ Basement \ Walkout Finished
    • BelowGradeFinishedArea \ 1462.00
    • BusinessType \ Residential
    • Cable TV Ready
    • Cats Allowed
    • Club House
    • Community Features \ CommunityFeatures \ Clubhouse
    • Community Features \ CommunityFeatures \ Golf
    • Community Features \ CommunityFeatures \ Playground
    • Community Features \ CommunityFeatures \ Tennis Court(s)
    • CommunityFeatures \ Clubhouse
    • CommunityFeatures \ Golf
    • CommunityFeatures \ Playground
    • ConstructionMaterials \ Brick
    • ConstructionMaterials \ Stone
    • CoolingYN \ true
    • CoveredSpaces \ 3
    • CultivatedArea \ NaN
    • CurrentUse \ Single Family
    • ElectricOnPropertyYN \ True
    • Exterior Type: Brick
    • Exterior Type: Stone
    • FarmLandAreaUnits \ Square Feet
    • FoundationDetails \ Poured Concrete
    • Furnished \ Unfurnished
    • GarageYN \ true
    • Gas \ Fuel: Natural
    • Golf course
    • Heating and Cooling \ CoolingYN \ true
    • Heating and Cooling \ HeatingYN \ true
    • Heating system: Forced Air
    • Heating system: Gas Heat
    • Heating: Gas
    • HeatingYN \ true
    • LivingAreaSource \ Other
    • Lot \ CurrentUse \ Single Family
    • Lot \ LotFeatures \ Cul-de-Sac
    • Lot \ PossibleUse \ Residential
    • LotFeatures \ Cul-de-Sac
    • LotSizeSource \ Other
    • MLS Listing ID: 1553810
    • MLS Name: GLARMLS Broker FeedP (GLARMLS Broker FeedP)
    • Materials \ FoundationDetails \ Poured Concrete
    • Materials \ Roof \ Shingle
    • Other Building Features \ PetsAllowed \ Yes
    • Other Exterior Features \ CultivatedArea \ NaN
    • Other Exterior Features \ ExteriorFeatures \ Deck
    • Other Exterior Features \ ExteriorFeatures \ Patio
    • Other Interior Features \ Furnished \ Unfurnished
    • Other Rooms \ RoomsTotal \ 14
    • Other \ AvailabilityDate \ 2020-02-25
    • Other \ OtherStructures \ Garage(s)
    • Other \ TenantPays \ Cable TV
    • Other \ TenantPays \ Electricity
    • Other \ TenantPays \ Gas
    • Other \ TenantPays \ See Remarks
    • Other \ TenantPays \ Sewer
    • Other \ TenantPays \ Water
    • OtherStructures \ Garage(s)
    • OwnerPays \ See Remarks
    • ParkingFeatures \ Garage
    • PastureArea \ NaN
    • Patio \ PatioAndPorchFeatures \ Deck
    • Patio \ PatioAndPorchFeatures \ Patio
    • PetsAllowed \ Yes
    • Play Ground
    • PossibleUse \ Residential
    • Roof \ Shingle
    • RoomsTotal \ 14
    • Sewer \ Public Sewer
    • Size \ BelowGradeFinishedArea \ 1462.00
    • Size \ FarmLandAreaUnits \ Square Feet
    • Small Dogs Allowed
    • Sources \ LivingAreaSource \ Other
    • Sources \ LotSizeSource \ Other
    • StructureType \ House
    • TenantPays \ Electricity
    • TenantPays \ Gas
    • TenantPays \ See Remarks
    • TenantPays \ Sewer
    • TenantPays \ Water
    • Type and Style \ ArchitecturalStyle \ Open Plan
    • Type and Style \ StructureType \ House
    • Utilities \ ElectricOnPropertyYN \ True
    • Utilities \ Gas \ Fuel: Natural
    • Utilities \ Sewer Connected
    • Utilities \ Sewer \ Public Sewer
    • Utilities \ Utilities \ Natural Gas Connected
    • Utilities \ Utilities \ Sewer Connected
    • Utilities \ Utilities \ Water Connected
    • Utilities \ Water Connected
    • Utilities \ WaterSource \ City Water
    • WaterSource \ City Water
    • WoodedArea \ NaN
    • Yard \ PastureArea \ NaN
    • Yard \ WoodedArea \ NaN

    Price history

    DateEventPrice
    10/24/2022Listing removed--
    Source: RE/MAX International Report a problem
    5/10/2022Pending sale$497,000+2.6%$128/sqft
    Source: RE/MAX International #1608382 Report a problem
    5/9/2022Sold$484,500-2.5%$125/sqft
    Source: Metro Search Inc. LLC DBA Apex MLS #1608382 Report a problem
    3/29/2022Pending sale$497,000$128/sqft
    Source: Metro Search Inc. LLC DBA Apex MLS #1608382 Report a problem
    3/25/2022Price change$497,000+24.3%$128/sqft
    Source: Metro Search Inc. LLC DBA Apex MLS #1608382 Report a problem
    3/4/2020Listing removed$2,500-7.4%$1/sqft
    Source: RE/MAX Properties East #1553810 Report a problem
    2/22/2020Listed for sale$399,900+12.6%$103/sqft
    Source: RE/MAX Properties East #1553610 Report a problem
    1/30/2020Listed for rent$2,700$1/sqft
    Source: RE/MAX Properties East #1551972 Report a problem
    10/17/2017Sold$355,000+4.4%$92/sqft
    Source: Public Record Report a problem
    12/15/2008Sold$340,000$88/sqft
    Source: Public Record Report a problem

    Public tax history

    YearProperty taxesTax assessment
    2024$4,691 +0.5%$355,000
    2023$4,666 +0.3%$355,000
    2022$4,652 +0.6%$355,000
    2021$4,624 +0.9%$355,000
    2020$4,581 +0.9%$355,000
    2019$4,540 +3.6%$355,000
    2018$4,382 +20.9%$355,000 +4.4%
    2017$3,625 $340,000 +6.3%
    2013$3,625 $320,000 -3%
    2011-- $330,000
    2010-- $330,000 -2.9%
    2009-- $340,000

    Find assessor info on the county website

    Neighborhood: 40059

    Nearby schools

    GreatSchools rating
    Get pre-qualified for a loan
    At Zillow Home Loans, we can pre-qualify you in as little as 5 minutes with no impact to your credit score.

    An equal housing lender. NMLS #10287.

    Sell for more on Zillow
    Get a Zillow Showcase℠ listing at no additional cost and you could sell for .
    $600,400
    2% more
    +$12,008
    With Zillow Showcase(estimated)
    $612,408