Skip main navigation
Off market
  • $677,400

    63093 Dakota Dr, Bend, OR 97701

    4beds
    2,287sqft
    Single Family Residence
    Built in ----
    -- sqft lot
    $677,400 Zestimate®
    $296/sqft
    $3,353 Estimated rent

    Home value

    $677,400

    $644,000 - $711,000

    $3,353/mo

    Zestimate® history
    Loading
    Loading...

    Owner options

    List your home for rent

    $3,353/mo

    Rent Zestimate®

    Find your next renter with Zillow Rental Manager. Plus, with online applications, you can quickly screen prospective tenants – for free.

    Learn more

    $3,353/mo

    Rent Zestimate®

    Refinance and save

    $3,964/mo

    Est. payment

    Refinancing to a lower rate could help reduce your monthly payments and save thousands over the life of the loan.

    See today's rates

    $3,964/mo

    Est. payment

    Explore your selling options

    Work with a Zillow partner agent

    Leverage their expertise and Zillow's premium Showcase listings to get your home seen by more buyers.

    Get started

    List with your own agent

    Get your home in front of millions of buyers by listing it on Zillow.

    Learn how to do it

    Sell it yourself

    Take full control of how buyers see your home on Zillow by listing For Sale by Owner (FSBO).

    List your home

    What's special

    Gas fireplaceElectric fireplacePrivate backyardLow-maintenance retreatLvp downstairsLarge patioPaver path

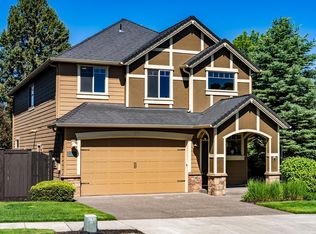
    Beautiful 4-Bedroom Home in Lava Ridge $3,495/month | Available Now 63093 Dakota Dr, Bend, OR 97701 Details: 4 Bedrooms | 2.5 Bathrooms | 2,287 Sq Ft 2.5-Car Garage | Pet Friendly (with approval) $3,495/month | $3,695 Deposit 12-Month Lease | Available Now Welcome to this impeccably maintained home in the highly sought-after Lava Ridge neighborhood! With inviting curb appeal and a welcoming front entry framed by stone accents, this two-story home offers both comfort and style. Inside, enjoy a spacious open floor plan with luxury vinyl plank flooring on the main level, an electric fireplace in the living area, and a dedicated office or den. The gourmet kitchen features quartz countertops, stainless steel appliances (including a 5-burner gas range), a pantry, and an eating bar. Upstairs, the expansive primary suite features tray ceilings with a fan, plush carpet, a walk-in California closet, dual vanities, and a custom walk-in shower. Three additional bedrooms, a full bath, and a laundry room (with washer and dryer included) provide space and convenience for all. The private backyard is a low-maintenance retreat with a large patio, lava rock outcroppings, and a paver pathideal for relaxing or entertaining. Highlights: Central heating & A/C with whole-house air purifier + humidifier Ceiling fans throughout Oversized 2.5-car garage with storage space Carpeted bedrooms, LVP downstairs Washer & dryer included Community pool access HOA-maintained front landscaping Nearby Schools: Ponderosa Elementary | Sky View Middle | Mt. View High Resident Responsible For: Electricity, gas, water, sewer, garbage, internet, backyard landscaping 2 Stories Appliance Dishwasher Appliance Garbage Disposal Appliance Ice Maker Appliance Microwave Appliance Oven/Range Appliance Refrigerator Carpet Cat Friendly Ceiling Fan(s) Central Heating & Cooling Community Pool Dog Friendly Double Car Garage Double Sinks Master Bath Driveway Electric Fireplace Electricity Resident Responsible Garage Attached Garbage Resident Responsible Gas Resident Responsibility Gas Fireplace Hardwood Internet Residents Responsibility Landscape Hoa Maintains Landscape Resident Maintains Laundry Closet Laundry Room Lawn On Street Parking School Mt. View High School Ponderosa Elementary School Sky View Middle Sewer Resident Responsible Unfurnished Walk In Shower Water Resident Responsible

    This property is not currently displayed as for sale or rent on Zillow. This may be different from what's on other websites or public sources.

    Zillow last checked:

    Listing updated:

    Source: Zillow Rentals

    Facts & features

    Interior

    Bedrooms & bathrooms
    • Bedrooms: 4
    • Bathrooms: 3
    • Full bathrooms: 2
    • 1/2 bathrooms: 1
    Rooms
    • Room types: Office
    Appliances
    • Included: Dryer, Washer
    • Laundry: In Unit
    Features
    • Walk-In Closet(s)
    Interior area
    • Total interior livable area: 2,287 sqft

    Property

    Parking
    • Details: Contact manager
    Features
    • Patio & porch: Patio
    • Exterior features: One Year Lease, Pets negotiable
    Details
    • Parcel number: 171222BD12400

    Construction

    Type & style
    • Home type: SingleFamily
    • Property subtype: Single Family Residence

    Utilities & green energy

    • Utilities for property: Cable Available

    Community & HOA

    Community
    • Deposit fee: $3,695
    Location
    • Region: Bend

    Financial & listing details

    • Price per square foot: $296/sqft
    • Tax assessed value: $710,350
    • Annual tax amount: $5,536
    • Date on market: 7/10/2025
    • Date available: 06/13/2025
    • Lease term: One Year Lease

    Price history

    DateEventPrice
    7/11/2025Listing removed$3,495$2/sqft
    Source: Zillow Rentals Report a problem
    6/25/2025Price change$3,495-8%$2/sqft
    Source: Zillow Rentals Report a problem
    6/4/2025Listed for rent$3,800+2.7%$2/sqft
    Source: Zillow Rentals Report a problem
    10/26/2024Listing removed$3,700$2/sqft
    Source: Zillow Rentals Report a problem
    10/10/2024Listed for rent$3,700$2/sqft
    Source: Zillow Rentals Report a problem
    10/9/2023Listing removed--
    Source: Zillow Rentals Report a problem
    10/3/2023Listed for rent$3,700$2/sqft
    Source: Zillow Rentals Report a problem
    10/25/2022Listing removed--
    Source: Zillow Rental Manager Report a problem
    9/29/2022Price change$3,700-5.1%$2/sqft
    Source: Zillow Rental Manager Report a problem
    9/10/2022Listed for rent$3,900$2/sqft
    Source: Zillow Rental Manager Report a problem
    10/21/2016Sold$410,000-2.4%$179/sqft
    Source: Oregon Datashare #201608461 Report a problem
    9/26/2016Price change$419,900-1.2%$184/sqft
    Source: Duke Warner Realty #201608461 Report a problem
    8/17/2016Listed for sale$424,900+18%$186/sqft
    Source: Duke Warner Realty #201608461 Report a problem
    9/10/2014Sold$360,000$157/sqft
    Source: Public Record Report a problem
    7/2/2014Sold$360,000+0%$157/sqft
    Source: Public Record Report a problem
    5/30/2014Pending sale$359,950$157/sqft
    Source: Hasson Company Realtors #201401457 Report a problem
    5/24/2014Price change$359,950-1.4%$157/sqft
    Source: Hasson Company Realtors #201401457 Report a problem
    3/8/2014Price change$365,000+1.4%$160/sqft
    Source: Hasson Company Realtors #201401457 Report a problem
    3/1/2014Listed for sale$359,950$157/sqft
    Source: Homes By Clarity #201401457 Report a problem

    Public tax history

    YearProperty taxesTax assessment
    2025$5,536 +3.9%$327,620 +3%
    2024$5,326 +7.9%$318,080 +6.1%
    2023$4,937 +4%$299,830
    2022$4,749 +2.9%$299,830 +6.1%
    2021$4,613 $282,630
    2020-- $282,630 +6.1%
    2019$4,255 $266,410
    2018$4,255 +2.9%$266,410 +3%
    2017$4,135 +8%$258,660 +3%
    2016$3,827 $251,130 +3%
    2015$3,827 +369.1%$243,820 +343.3%
    2014$816 $55,000 +57.1%
    2013-- $35,000 +45.8%
    2012-- $24,000
    2011-- $24,000 -31.4%
    2010-- $35,000 -45.2%
    2009-- $63,860 +3%
    2008-- $62,000 +3%
    2007-- $60,200
    Find assessor info on the county website

    Neighborhood: Boyd Acres

    Nearby schools

    GreatSchools rating
    Get pre-qualified for a loan
    At Zillow Home Loans, we can pre-qualify you in as little as 5 minutes with no impact to your credit score.

    An equal housing lender. NMLS #10287.

    Sell for more on Zillow
    Get a Zillow Showcase℠ listing at no additional cost and you could sell for .
    $677,400
    2% more
    +$13,548
    With Zillow Showcase(estimated)
    $690,948