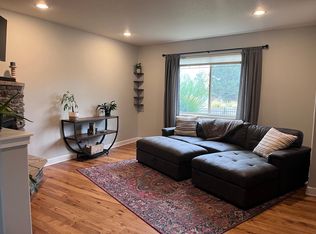
Stylish Pahlisch Portico floor plan, 2989 sq. ft. .Dramatic entry flows into living room and office. Family room with stone fireplace, opens into kitchen with hickory cabinets, hardwood floors and pantry. Spacious master suite with soaking tub, shower, dbl vanity and two walk-in closets. Large bonus room and upstairs laundry room, plus two generously sized additional bedrooms. Roomy fenced yard with court yard, corner lot, 3 car garage, with alley access. Neighborhood amenities include community pool and HOA maintained front yards. One block away from Bend Pine Nursery Park.
This property is off market, which means it's not currently listed for sale or rent on Zillow. This may be different from what's available on other websites or public sources.