Skip main navigation
Off market
  • $751,500

    631 240th St, Osceola, WI 54020

    --beds
    --baths
    --sqft
    SingleFamily
    Built in ----
    3.79 Acres Lot
    $751,500 Zestimate®
    $--/sqft
    $1,801 Estimated rent

    Home value

    $751,500

    $699,000 - $797,000

    $1,801/mo

    Zestimate® history
    Loading
    Loading...

    Owner options

    List your home for rent

    $1,801/mo

    Rent Zestimate®

    Find your next renter with Zillow Rental Manager. Plus, with online applications, you can quickly screen prospective tenants – for free.

    Learn more

    $1,801/mo

    Rent Zestimate®

    Refinance and save

    $4,708/mo

    Est. payment

    Refinancing to a lower rate could help reduce your monthly payments and save thousands over the life of the loan.

    See today's rates

    $4,708/mo

    Est. payment

    Explore your selling options

    Work with a Zillow partner agent

    Leverage their expertise and Zillow's premium Showcase listings to get your home seen by more buyers.

    Get started

    List with your own agent

    Get your home in front of millions of buyers by listing it on Zillow.

    Learn how to do it

    Sell it yourself

    Take full control of how buyers see your home on Zillow by listing For Sale by Owner (FSBO).

    List your home

    What's special

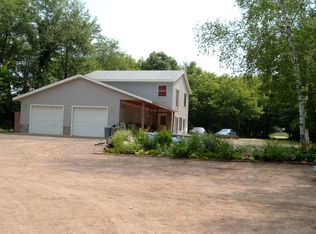
    Beautiful custom built home on 3.79 heavily wooded acres with mature White Oaks and Sugar Maples, just 40 minutes from the Twin Cities metro area. This stunning 3 bedroom home was built in 2004. Offering 3400 sq. ft. With great views from each room. Trollhaugen ski resort within a 5 minute and 3 golf courses (Crooked Creek, New Richmond and St. Croix Falls) within 15 minutes here. St.croix river and Interstate Park are  3 miles west along with  numerous walking/hiking/ATV/snowmobile trails... Needless to say Excellent School District (Osceola). Master Bedroom: Fully carpeted, Walk-in closet, Jacuzzi tub and cermanic tile shower. Two Bedrooms: Fully carpeted with large closets and ceiling fans. Family Room: Fully carpeted, ceiling fan, oak trim, gas fire place with oak trim, black cermanic title and a Terry Redlin wildlife print. Office: At the front of the house with oak trim, ceiling fan, fully carpeted, large patio door with transom window above. Abundant custom built oak cabinets and book shelves. Large Foyer with cermanic title. Laundry / Craft Room: Very large work area with abundant cabinetry, wood floors and large center island.  Kitchen: cermanic flooring, abundant custom built cabinetry, island with style stone counter top, built in 6 burner gas stove, built in side by side refrigerator/freezer, dishwasher, and cermanic farm sink. Dining Room: cermanic flooring, ceiling fan, large bay window with built in window seat. Guest Bath Room: cermanic flooring with tub-shower. Living Room: Carpeting, ceiling fan, custom built cabinetry, massive gas fire place with 16' oak mantle. Large Three Season Porch: Carpeted, many large windows facing the west. Garage:  Finished with abundant cabinets, sprayed ceiling and walls.Pool area: Completely fenced in with aggregate pool apron and Pergola.Garden Shed/Pool house: 16' x 20' and big enough to house garden tractor, tools, pool supplies, etc. Beautiful professional landscaping through out the entire yard and pool area. Entire home featuring high end fixtures and custom cabinetry, along with 10' ceilings through out. Maintance free siding with solid oak 3 paneled doors. 2x6 Construction, all foam insulation throughout entire estate. Architectural shingles, High efficiency air/gas mechanicals. Appliances included. Home and garage floors are in floor heated with a gas boiler..  Owner is warranting this home for one year!!!Additional property info: http://www.forsalebyowner.com/listing/3-bed-Single-Family-home-for-sale-by-owner-631-240Th-St-54020/21945291?provider_id=28079

    This property is off market, which means it's not currently listed for sale or rent on Zillow. This may be different from what's available on other websites or public sources.

    Facts & features

    Property

    Lot
    • Size: 3.79 Acres
    Details
    • Parcel number: 042011940110

    Construction

    Type & style
    • Home type: SingleFamily

    Community & neighborhood

    Location
    • Region: Osceola

    Price history

    DateEventPrice
    12/8/2024Listing removed$649,500
    Source: WIREX MLS #6023154 Report a problem
    5/3/2023Listing removed--
    Source: WIREX MLS #6023154 Report a problem
    12/8/2021Pending sale$649,500-1.6%
    Source: WIREX MLS #6023154 Report a problem
    12/7/2021Sold$660,000+57.1%
    Source: NorthstarMLS as distributed by MLS GRID #6023154 Report a problem
    9/27/2013Sold$420,000
    Source: Lake Superior Area Realtors as distributed by MLS GRID #2035084 Report a problem

    Public tax history

    YearProperty taxesTax assessment
    2024$6,233 -5.6%$719,400 +92.7%
    2023$6,604 +13.9%$373,400
    2022$5,797 +0.8%$373,400
    2021$5,752 +27.6%$373,400
    2020$4,509 +5.9%--
    2019$4,257 -27.6%--
    2018$5,876 +3.7%$373,400
    2017$5,669 +0.8%$373,400
    2016$5,623 -0.6%$373,400
    2015$5,657 +6.9%$373,400
    2013$5,290 -1.7%$373,400
    2012$5,379 -5%$373,400
    2011$5,664 -4.7%$373,400
    2010$5,944 +11.3%$373,400 +5.3%
    2009$5,339 $354,600

    Find assessor info on the county website

    Neighborhood: 54020

    Nearby schools

    GreatSchools rating
    Get a cash offer in 3 minutes
    Find out how much your home could sell for in as little as 3 minutes with a no-obligation cash offer.
    Estimated market value
    $751,500
    Get a cash offer in 3 minutes
    Find out how much your home could sell for in as little as 3 minutes with a no-obligation cash offer.
    Estimated market value
    $751,500