4 Bed/2 Bath home with two living spaces. Main level houses 3 bedrooms, and a dining room with premium laminate flooring. The finished basement or recreation room has lots of space to stretch out with a fourth nice sized bedroom and second bath. Other features include sprinkler system, large backyard with patio, newer dual pane windows, exterior paint, and hot water heater. Convenient location with no HOA.
Pending
$360,000
631 37th Ave, Greeley, CO 80634
4beds
1,924sqft
Single Family Residence
Built in 1971
8,125 Square Feet Lot
$-- Zestimate®
$187/sqft
$-- HOA
What's special
- 58 days
- 10
- 0
Zillow last checked:
Listing updated:
Listed by:
Nicole Howard 970-290-0835,
Jennifer Low Homes
Source: IRES as distributed by MLS GRID,MLS#: 1065227
Facts & features
Interior
Bedrooms & bathrooms
- Bedrooms: 4
- Bathrooms: 2
- Full bathrooms: 2
- Main level bathrooms: 1
Primary bedroom
- Description: Carpet
- Level: Main
- Area: 132 Square Feet
- Dimensions: 11 x 12
Bedroom 2
- Description: Carpet
- Level: Main
- Area: 110 Square Feet
- Dimensions: 10 x 11
Bedroom 3
- Description: Carpet
- Level: Main
- Area: 81 Square Feet
- Dimensions: 9 x 9
Bedroom 4
- Description: Carpet
- Level: Basement
- Area: 144 Square Feet
- Dimensions: 12 x 12
Kitchen
- Description: Laminate
- Level: Main
- Area: 108 Square Feet
- Dimensions: 9 x 12
Heating
- Forced Air
Cooling
- Central Air
Appliances
- Included: Electric Range, Dishwasher, Refrigerator, Microwave
- Laundry: Washer/Dryer Hookup
Features
- Separate Dining Room
- Basement: Partially Finished
Interior area
- Total structure area: 962
- Total interior livable area: 1,924 sqft
- Finished area above ground: 962
Property
Parking
- Total spaces: 1
- Parking features: Attached, Oversized
- Attached garage spaces: 1
- Details: Attached
Features
- Levels: One
- Stories: 1
- Patio & porch: Patio
- Exterior features: Sprinkler System
- Fencing: Fenced
Lot
- Size: 8,125 Square Feet
- Features: Evergreen Trees, Deciduous Trees, Level, City Limits, Paved, Curbs, Gutters, Sidewalks, Street Light
Details
- Parcel number: R1908586
- Zoning: RES
- Special conditions: Private Owner
Construction
Type & style
- Home type: SingleFamily
- Architectural style: Contemporary
- Property subtype: Single Family Residence
Materials
- Frame
- Roof: Composition
Condition
- New construction: No
- Year built: 1971
Utilities & green energy
- Sewer: Public Sewer
- Water: City
- Utilities for property: Natural Gas Available, Electricity Available, Cable Available, Satellite Avail, High Speed Avail
Green energy
- Energy efficient items: Windows, Thermostat
Community & HOA
Community
- Subdivision: Edwards Homes 6th Add
HOA
- Has HOA: No
Location
- Region: Greeley
Financial & listing details
- Price per square foot: $187/sqft
- Tax assessed value: $333,058
- Annual tax amount: $1,901
- Date on market: 7/29/2026
- Listing terms: Cash,Conventional,FHA,VA Loan
- Electric utility on property: Yes
- Road surface type: Asphalt
Estimated market value
Not available
Estimated sales range
Not available
Not available
Price history
| Date | Event | Price |
|---|---|---|
| 7/29/2026 | Pending sale | $360,000+170.7%$187/sqft |
Source:  IRES as distributed by MLS GRID #1065227 Report a problem IRES as distributed by MLS GRID #1065227 Report a problem | ||
| 4/26/2013 | Sold | $133,000-1.5%$69/sqft |
Source: IRES as distributed by MLS GRID #702436 Report a problem | ||
| 3/21/2013 | Listed for sale | $135,000+25%$70/sqft |
Source: RE/MAX Alliance #702436 Report a problem | ||
| 10/16/2007 | Sold | $108,000-28.8%$56/sqft |
Source: Public Record Report a problem | ||
| 12/2/2004 | Sold | $151,700$79/sqft |
Source: Public Record Report a problem | ||
Public tax history
| Year | Property taxes | Tax assessment |
|---|---|---|
| 2026 | $1,901 +16.2% | $20,380 -2.1% |
| 2025 | $1,636 +4.9% | $20,820 -9.4% |
| 2024 | $1,560 +0.3% | $22,980 -0.9% |
| 2023 | $1,555 -3.1% | $23,200 +30.1% |
| 2022 | $1,605 +12.4% | $17,830 -2.8% |
| 2021 | $1,428 | $18,350 +12% |
| 2020 | $1,428 +40.2% | $16,380 |
| 2019 | $1,019 -28.8% | $16,380 +33.2% |
| 2018 | $1,432 +40.5% | $12,300 |
| 2017 | $1,019 -0.5% | $12,300 +13.8% |
| 2016 | $1,024 +28.5% | $10,810 |
| 2015 | $797 +38.8% | $10,810 +42.2% |
| 2014 | $574 | $7,600 |
| 2013 | -- | $7,600 -7.5% |
| 2012 | -- | $8,220 |
| 2011 | -- | $8,220 -6.1% |
| 2010 | -- | $8,750 |
| 2009 | -- | $8,750 -19.9% |
| 2008 | -- | $10,920 |
| 2007 | -- | $10,920 |
| 2006 | -- | $10,920 |
| 2005 | -- | $10,920 +11.3% |
| 2004 | -- | $9,810 -1% |
| 2003 | -- | $9,910 -2.4% |
| 2002 | -- | $10,150 +9.5% |
| 2001 | -- | $9,270 |
Find assessor info on the county website
Monthly payment
Est. payment
Payment breakdown
Explore the cost of this home by adjusting the details. Changes won't be saved.Climate risks
Neighborhood: 80634
Nearby schools
Schools provided by the listing agent
- Elementary: Shawsheen
- Middle: Heath
- High: Northridge
Source: IRES as distributed by MLS GRID. This data may not be complete. We recommend contacting the local school district to confirm school assignments for this home.


Similar homes
- $--4 bd2 ba1.1k sqft2739 W 22nd Street Ln, Greeley, CO 80634Auction
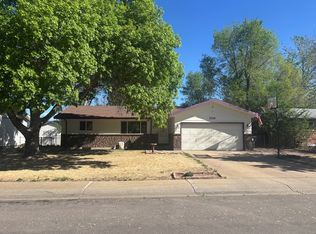 ServiceLink Auction
 - $389,0004 bd2 ba2k sqft2822 W 5th Street, Greeley, CO 80634For Sale
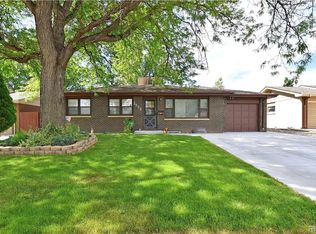
 MLS ID #4006775, Barrett Ingvaldsen, Madison & Company Properties. REcolorado as distributed by MLS GRID
 - $387,7004 bd2 ba1.8k sqft4520 W 7th St, Greeley, CO 80634For Sale
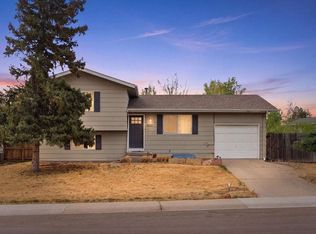
 MLS ID #1056851, Vicente Vega Ruiz, KW Top of the Rockies - Elevate. IRES as distributed by MLS GRID
 - $--3 bd3 ba2.1k sqft1709 30th Avenue Ct, Greeley, CO 80634Auction
 Auction.com 2
 - $375,0005 bd2 ba1.9k sqft4510 W 6th St, Greeley, CO 80634For SaleMLS ID #1063812, Erin Brady, C3 Real Estate Solutions, LLC. IRES as distributed by MLS GRID
- $345,0004 bd3 ba2.3k sqft1181 38th Ave, Greeley, CO 80634For SaleMLS ID #1065603, Annette Robison-Foust, Aspencade Real Estate LLC. IRES as distributed by MLS GRID
- $399,0003 bd2 ba2.1k sqft326 44th Ave, Greeley, CO 80634For SaleMLS ID #1065133, Marilyn Ackerman, HomeSmart Realty. IRES as distributed by MLS GRID
- $384,9005 bd2 ba2.4k sqft2822 W 12th St, Greeley, CO 80634For SaleMLS ID #1063747, Kyle MacAlmon, eXp Realty LLC. IRES as distributed by MLS GRID
- $410,0004 bd2 ba1.7k sqft2342 33rd Ave, Greeley, CO 80634For SaleMLS ID #1068419, Kayleigh Weickum, Tallent Co. Real Estate. IRES as distributed by MLS GRID
- $417,9003 bd2 ba1.7k sqft1667 31st Ave, Greeley, CO 80634For SaleMLS ID #1068853, Chris Murdza, Resident Realty. IRES as distributed by MLS GRID
- $295,0004 bd2 ba2.3k sqft1127 25th Ave, Greeley, CO 80634For SaleMLS ID #1062319, Richard Payne Jr, Property Partners. IRES as distributed by MLS GRID
- $330,0003 bd2 ba1.9k sqft1201 23rd Ave Ct, Greeley, CO 80634For SaleMLS ID #1063596, Jaione Osborne, Group Harmony. IRES as distributed by MLS GRID
- $355,0004 bd2 ba1.9k sqft2503 16th Ave, Greeley, CO 80631For SaleMLS ID #1065731, Michele Gerbitz, True Abundance Prop Management. IRES as distributed by MLS GRID
- $419,0006 bd3 ba2.1k sqft2713 19th St Rd, Greeley, CO 80634For SaleMLS ID #1066314, Shari Carmichael, 970 Real Estate, LLC. IRES as distributed by MLS GRID
- $375,0003 bd2 ba1.5k sqft2500 W C St, Greeley, CO 80631For SaleMLS ID #1067258, Kim Carmichael, eXp Realty - Northern CO. IRES as distributed by MLS GRID
