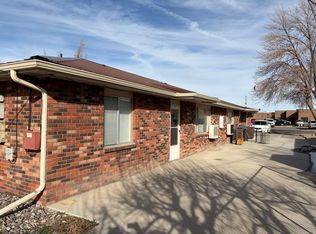
Charming 1963 home full of character and warmth, ideally located in the heart of Delta. Offering 2,269 square feet, this well-cared-for property features 3 bedrooms and 1.5 baths, showcasing beautiful hardwood floors, large closets and a timeless vintage feel throughout. Natural light fills the home, creating a bright and inviting atmosphere in every room. The functional layout includes a large living room, an eat-in kitchen, a separate dining room highlighted by a cozy standalone electric stove, and a convenient pantry for added storage. Enjoy year-round comfort with hot water baseboard heat, while the home’s thoughtful upkeep provides peace of mind for years to come. Step outside to a large, fully fenced yard—perfect for pets, gardening, or entertaining. Ideally situated directly across from Garnet Mesa Elementary, this location offers everyday convenience in a friendly neighborhood setting.
Active
Price cut: $27K (7/7)
$292,000
631 A Street, Delta, CO 81410
3beds
2,269sqft
Stick Built
Built in 1963
9,321 Square Feet Lot
$286,900 Zestimate®
$129/sqft
$-- HOA
What's special
Timeless vintage feel throughoutLarge fully fenced yardCozy standalone electric stoveEat-in kitchenSeparate dining roomHot water baseboard heatLarge closets
- 98 days |
- 354 |
- 15 |
Zillow last checked:
Listing updated:
Listed by:
Shoshanah Beck 970-640-1575,
Shaffer Real Estate Company
Source: CREN,MLS#: 833015
Loading...
Facts & features
Interior
Bedrooms & bathrooms
- Bedrooms: 3
- Bathrooms: 2
- Full bathrooms: 1
- 1/2 bathrooms: 1
Dining room
- Features: Eat-in Kitchen, Separate Dining
Cooling
- Window Unit(s)
Appliances
- Included: Freezer, Range, Refrigerator
- Laundry: W/D Hookup
Features
- Flooring: Hardwood, Laminate, Tile
- Windows: Double Pane Windows, Single Pane
- Basement: Crawl Space
Interior area
- Total structure area: 2,269
- Total interior livable area: 2,269 sqft
Property
Features
- Levels: One
- Stories: 1
Lot
- Size: 9,321 Square Feet
Details
- Additional structures: Shed(s), Shed/Storage
- Parcel number: 345519216001
- Zoning description: Residential Single Family
Construction
Type & style
- Home type: SingleFamily
- Property subtype: Stick Built
Materials
- Wood Frame, Wood Siding
- Roof: Composition
Condition
- New construction: No
- Year built: 1963
Utilities & green energy
- Sewer: Public Sewer
- Water: City Water
- Utilities for property: Electricity Connected, Internet, Natural Gas Connected, Phone Connected
Community & HOA
Community
- Subdivision: City of Delta
HOA
- Has HOA: No
Location
- Region: Delta
Financial & listing details
- Price per square foot: $129/sqft
- Tax assessed value: $322,284
- Annual tax amount: $1,370
- Date on market: 3/31/2026
- Electric utility on property: Yes
Estimated market value
$286,900
$273,000 - $301,000
$1,742/mo
Price history
| Date | Event | Price |
|---|---|---|
| 7/7/2026 | Price change | $292,000-8.5%$129/sqft |
Source: | ||
| 5/29/2026 | Price change | $319,000-3%$141/sqft |
Source: | ||
| 3/31/2026 | Listed for sale | $329,000$145/sqft |
Source: | ||
Public tax history
| Year | Property taxes | Tax assessment |
|---|---|---|
| 2025 | $738 +4% | $20,143 +12.9% |
| 2024 | $709 +26.6% | $17,844 -13.9% |
| 2023 | $560 -1% | $20,723 +32.6% |
| 2022 | $566 | $15,630 -2.8% |
| 2021 | -- | $16,080 +10.9% |
| 2020 | $708 +84.3% | $14,498 -0.7% |
| 2019 | $384 | $14,599 +25.3% |
| 2018 | $384 +2.9% | $11,654 |
| 2017 | $373 +4.5% | $11,654 -4.5% |
| 2016 | $357 +1.3% | $12,208 -2.1% |
| 2014 | $353 | $12,468 |
| 2013 | -- | $12,468 -1.5% |
| 2012 | -- | $12,657 |
| 2011 | -- | $12,657 -29.3% |
| 2010 | -- | $17,896 |
Find assessor info on the county website
Monthly payment
Est. payment$--/mo
Payment breakdown
Explore the cost of this home by adjusting the details. Changes won't be saved.All calculations are estimates and provided by Zillow, Inc. for informational purposes only. Actual amounts may vary.
HOA fees may include property taxes on listings classified as Co-Ops. Contact the listing agent and/or owner for fee details.
Mortgage interest rates are dependent on a number of factors, including credit score, down payment, and repayment length. Interest rate data provided by Zillow Group Marketplace, Inc. as of 1/1/1970 from various mortgage lenders with which we have lead or other similar arrangements; the Estimated Payment is an average of those rates.
See how much you could borrow to make a competitive offer.
Climate risks
Neighborhood: 81416
Nearby schools
GreatSchools rating
- 5/10Garnet Mesa Elementary SchoolGrades: K-5Distance: 0.1 mi
- 5/10Delta Middle SchoolGrades: 6-8Distance: 0.4 mi
- 1/10Grand Mesa Choice AcademyGrades: 7-12Distance: 0.4 mi
Schools provided by the listing agent
- Elementary: Garnet Mesa K-5
- Middle: Delta 6-8
- High: Delta 9-12
Source: CREN. This data may not be complete. We recommend contacting the local school district to confirm school assignments for this home.
A local agent can set up tours, give advice and negotiate with sellers.
- Colorado
- Delta County
- Delta
- 81416
- 631 A Street