Built in 2022, this beautiful 4-bedroom, 2-bath single story home is located in Lincoln's desirable Independence subdivision and offers modern comfort, energy efficiency, and a thoughtfully designed layout. With owned solar, fully insulated noise dampening walls and garage, and stylish finishes throughout, this move-in ready home is an exceptional opportunity. A charming front porch welcomes you inside, which features 8' doorways and 9' ceilings throughout. Three secondary bedrooms and a full bath, laundry room with cabinets are conveniently located near the entry ideal for family, guests, or a home office. Continue to the spacious open-concept kitchen, dining, and living area designed for both everyday living and entertaining. The kitchen is the heart of the home, featuring a large island with a sink, quartz countertops, abundant cabinetry, and soft-close drawers throughout for a sleek and functional touch. It opens to the dining and living spaces, which feature luxury vinyl flooring and ceiling pot lights, creating a bright and inviting gathering area. Privately situated away from the secondary bedrooms, the primary suite offers a peaceful retreat with its own en-suite bathroom featuring a walk in closet and cultured marble countertops. Step outside to enjoy the extended patio and low maintenance backyard, which features turf, a dog run and a covered patio perfect for outdoor dining, relaxing evenings, or weekend gatherings. It's prewired for an alarm and EV charger, smart thermostat & garage door opener accessible from your phone. An 8' x 12' Tuff shed for storage helps organize the family's outdoor tools and toys. The nicely landscaped front yard provides attractive curb appeal and enjoyable outdoor space with room to personalize. Located near parks, basketball courts, walking and cycling trails, shopping, dining, and with convenient access to Beale Air Force Base, this home combines location, style, and practicality. Don't miss this chance to own a nearly new home in one of Lincoln's sought-after communities.
Closed
$600,000
631 Aberdeen Ln, Lincoln, CA 95648
4beds
1,785sqft
Single Family Residence
Built in 2022
5,401 Square Feet Lot
$597,400 Zestimate®
$336/sqft
$2,948 Estimated rent
Home value
$597,400
$556,000 - $645,000
$2,948/mo
Zestimate® history
Owner options
List your home for rent
$2,948/mo
Rent Zestimate®
Find your next renter with Zillow Rental Manager. Plus, with online applications, you can quickly screen prospective tenants – for free.
$2,948/mo
Rent Zestimate®
Refinance and save
$3,972/mo
Est. payment
Refinancing to a lower rate could help reduce your monthly payments and save thousands over the life of the loan.
$3,972/mo
Est. payment
Explore your selling options
Work with a Zillow partner agent
Leverage their expertise and Zillow's premium Showcase listings to get your home seen by more buyers.
Get startedList with your own agent
Get your home in front of millions of buyers by listing it on Zillow.
Learn how to do itSell it yourself
Take full control of how buyers see your home on Zillow by listing For Sale by Owner (FSBO).
List your homeWhat's special
Charming front porchStylish finishes throughoutDog runLow maintenance backyardLaundry room with cabinetsCeiling pot lightsQuartz countertops
Zillow last checked:
Listing updated:
Listed by:
Kevin Prokosch DRE #02071041 916-749-5610,
eXp Realty of California Inc.,
Shon Delia DRE #01959294 916-932-3573,
eXp Realty of California Inc.
Bought with:
Lucille Alicante, DRE #02199982
eXp Realty of Northern California, Inc.
Source: MetroList Services of CA,MLS#: 226076646Originating MLS: MetroList Services, Inc.
Facts & features
Interior
Bedrooms & bathrooms
- Bedrooms: 4
- Bathrooms: 2
- Full bathrooms: 2
Primary bedroom
- Features: Sitting Area
Primary bathroom
- Features: Shower Stall(s), Double Vanity, Tile, Walk-In Closet(s), Quartz
Dining room
- Features: Dining/Family Combo
Kitchen
- Features: Quartz Counter, Island w/Sink, Kitchen/Family Combo
Heating
- Central
Cooling
- Ceiling Fan(s), Central Air
Appliances
- Included: Free-Standing Gas Range, Dishwasher, Disposal, Microwave, Tankless Water Heater
- Laundry: Cabinets, Electric Dryer Hookup, Hookups Only, Inside Room
Features
- Flooring: Carpet, Laminate, Tile
- Has fireplace: No
Interior area
- Total structure area: 0
- Total interior livable area: 1,785 sqft
Property
Parking
- Total spaces: 4
- Parking features: Attached, Garage Door Opener, Garage Faces Front, Uncovered Parking Space
- Attached garage spaces: 2
- Uncovered spaces: 2
Features
- Exterior features: Covered Courtyard, Dog Run
- Fencing: Wood
Lot
- Size: 5,401 Square Feet
- Features: Sprinklers In Front, Curb(s), Shape Regular, Grass Artificial, Street Lights, Landscape Front, Low Maintenance
Details
- Additional structures: Shed(s), Storage
- Parcel number: 009360006000
- Zoning: R1
- Special conditions: Standard
Construction
Type & style
- Home type: SingleFamily
- Architectural style: Ranch,Traditional
- Property subtype: Single Family Residence
Materials
- Stucco, Wood
- Foundation: Slab
- Roof: Cement
Condition
- Year built: 2022
Details
- Builder name: Richmond American
Utilities & green energy
- Electric: 220 Volts
- Sewer: Public Sewer
- Water: Public
- Utilities for property: Public, Solar
Green energy
- Energy generation: Solar
Community & HOA
Community
- Subdivision: Independence/Lincoln Un #1
Location
- Region: Lincoln
Financial & listing details
- Price per square foot: $336/sqft
- Tax assessed value: $634,000
- Price range: $600K - $600K
- Date on market: 9/20/2026
- Road surface type: Paved
Price history
| Date | Event | Price |
|---|---|---|
| 7/14/2026 | Sold | $600,000$336/sqft |
Source: MetroList Services of CA #226076646 Report a problem | ||
| 6/23/2026 | Pending sale | $600,000$336/sqft |
Source: MetroList Services of CA #226076646 Report a problem | ||
| 6/18/2026 | Listed for sale | $600,000-4.9%$336/sqft |
Source: MetroList Services of CA #226076646 Report a problem | ||
| 8/4/2022 | Sold | $631,000$354/sqft |
Source: Public Record Report a problem | ||
Public tax history
| Year | Property taxes | Tax assessment |
|---|---|---|
| 2026 | -- | $634,000 +4.4% |
| 2025 | $10,863 +3.6% | $607,000 +5% |
| 2024 | $10,488 +0.6% | $578,000 -0.3% |
| 2023 | $10,422 +75% | $580,000 +238.6% |
| 2022 | $5,956 +169% | $171,300 +1993.4% |
| 2021 | $2,214 | $8,183 |
Find assessor info on the county website
Neighborhood: 95648
Nearby homes
- $589,0004 bd3 ba2.1k sqft641 Aberdeen Ln, Lincoln, CA 95648Off Market

- $665,2004 bd2 ba2.6k sqft3108 McKean Dr, Lincoln, CA 95648Off Market
- $647,6003 bd2 ba1.9k sqft3096 McKean Dr, Lincoln, CA 95648Off Market
- $673,9003 bd2 ba2.7k sqft651 Aberdeen Ln, Lincoln, CA 95648Off Market
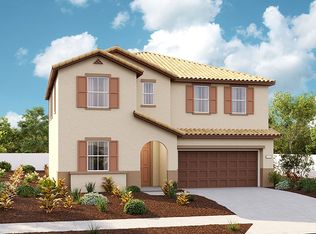
- $750,4003 bd2 ba2.3k sqft3084 McKean Dr, Lincoln, CA 95648Off Market
- $651,5004 bd2 ba2.5k sqft3060 McKean Dr, Lincoln, CA 95648Off Market
- $610,0003 bd3 ba2.3k sqft3048 McKean Dr, Lincoln, CA 95648Sold
- $781,4005 bd3 ba3k sqft3036 McKean Dr, Lincoln, CA 95648Off Market
Nearby schools
GreatSchools rating
- 6/10Foskett Ranch Elementary SchoolGrades: K-5Distance: 1 mi
- 4/10Glen Edwards Middle SchoolGrades: 6-8Distance: 1.4 mi
- 7/10Lincoln High SchoolGrades: 9-12Distance: 1.4 mi
Get a cash offer in 3 minutes
Find out how much your home could sell for in as little as 3 minutes with a no-obligation cash offer.
Estimated market value
$597,400
Get a cash offer in 3 minutes
Find out how much your home could sell for in as little as 3 minutes with a no-obligation cash offer.
Estimated market value
$597,400
- California
- Placer County
- Lincoln
- 95648
- 631 Aberdeen Ln
