Located in the heart of South Bethlehem, 631 Alaska Street offers a rare combination of space, flexibility, and value just minutes from Lehigh University, Wind Creek Bethlehem, St. Luke's University Health Network, and the vibrant SouthSide Arts District. This well-maintained semi-detached home features four bedrooms, two full bathrooms, a detached one-car garage, and a flexible floor plan designed to accommodate a variety of lifestyles. A covered front porch welcomes you into the home, where decorative tray ceilings, abundant natural light, and spacious living areas create a warm and inviting atmosphere. The main level offers exceptional versatility with multiple living spaces, including a flexible room that can serve as a home office, den, guest room, or additional bedroom. The spacious eat-in kitchen provides ample cabinetry, generous workspace, first-floor laundry, and direct access to the backyard, making everyday living both convenient and functional. A full bathroom on the main level adds additional flexibility for guests and multi-generational living. The second floor features three generously sized bedrooms and an additional full bathroom, while the finished third level offers valuable bonus space ideal for a home office, hobby room, playroom, media room, or additional living area. A full basement provides abundant storage and utility space. Outside, enjoy a fully fenced backyard with a covered patio area perfect for relaxing, entertaining, gardening, or pets. The detached one-car garage offers additional storage, workshop potential, or off-street parking. Conveniently located near shopping, dining, parks, schools, and major commuter routes, this property presents an excellent opportunity for owner-occupants and investors alike. With its flexible layout, detached garage, fenced yard, and desirable South Bethlehem location, 631 Alaska Street delivers exceptional value and versatility.
Sold for $235,000
$235,000
631 Alaska St, Bethlehem, PA 18015
4beds
1,650sqft
Townhouse, Single Family Residence
Built in 1900
2,787 Square Feet Lot
$235,600 Zestimate®
$142/sqft
$2,484 Estimated rent
Home value
$235,600
$212,000 - $262,000
$2,484/mo
Zestimate® history
Owner options
List your home for rent
$2,484/mo
Rent Zestimate®
Find your next renter with Zillow Rental Manager. Plus, with online applications, you can quickly screen prospective tenants – for free.
$2,484/mo
Rent Zestimate®
Refinance and save
$1,653/mo
Est. payment
Refinancing to a lower rate could help reduce your monthly payments and save thousands over the life of the loan.
$1,653/mo
Est. payment
Explore your selling options
Work with a Zillow partner agent
Leverage their expertise and Zillow's premium Showcase listings to get your home seen by more buyers.
Get startedList with your own agent
Get your home in front of millions of buyers by listing it on Zillow.
Learn how to do itSell it yourself
Take full control of how buyers see your home on Zillow by listing For Sale by Owner (FSBO).
List your homeWhat's special
Zillow last checked:
Listing updated:
Listed by:
Elizabeth M. Escoto 347-493-2635,
Serhant Pennsylvania LLC,
Sam Del Rosario 610-762-6631,
Serhant Pennsylvania LLC
Bought with:
nonmember
Pocono Mtn. Assoc. of REALTORS
Source: GLVR,MLS#: 779262 Originating MLS: Lehigh Valley MLS
Originating MLS: Lehigh Valley MLSFacts & features
Interior
Bedrooms & bathrooms
- Bedrooms: 4
- Bathrooms: 2
- Full bathrooms: 2
Bedroom
- Description: Versatile main-level room ideal as a bedroom, home office, den, or additional living space.
- Level: First
- Dimensions: 12.00 x 10.00
Bedroom
- Description: Generously sized second-floor bedroom with ample natural light and closet space.
- Level: Second
- Dimensions: 11.00 x 14.00
Bedroom
- Description: Spacious second-floor bedroom offering flexibility for family, guests, or home office use.
- Level: Second
- Dimensions: 11.00 x 15.00
Bedroom
- Description: Comfortable secondary bedroom with convenient access to the full bath.
- Level: Second
- Dimensions: 10.00 x 12.00
Foyer
- Description: Welcoming entry foyer with laminate flooring and convenient access to the main living areas.
- Level: First
- Dimensions: 17.00 x 3.00
Other
- Description: Second-floor full bathroom serving the bedroom level.
- Level: Second
- Dimensions: 6.00 x 8.00
Other
- Description: Convenient main-level full bathroom located adjacent to kitchen and living areas.
- Level: First
- Dimensions: 4.00 x 5.00
Kitchen
- Description: Spacious eat-in kitchen with ceramic tile flooring, ample cabinetry, first-floor laundry, and direct backyard access.
- Level: First
- Dimensions: 14.00 x 14.00
Living room
- Description: Spacious living room featuring decorative tray ceiling, recessed lighting, and abundant natural light.
- Level: First
- Dimensions: 13.00 x 16.00
Other
- Description: Finished third-level bonus space ideal for a home office, hobby room, playroom, media room, or guest retreat.
- Level: Third
- Dimensions: 10.00 x 14.00
Other
- Description: Full basement providing extensive storage, utility, and workshop space.
- Level: Basement
- Dimensions: 38.00 x 14.00
Heating
- Gas, Hot Water
Cooling
- Ceiling Fan(s), Wall/Window Unit(s)
Appliances
- Included: Dryer, Gas Oven, Gas Range, Gas Water Heater, Microwave, Refrigerator, Washer
- Laundry: Main Level
Features
- Dining Area, Separate/Formal Dining Room, Eat-in Kitchen, Wired for Data
- Flooring: Carpet, Ceramic Tile, Hardwood
- Basement: Full,Other
Interior area
- Total interior livable area: 1,650 sqft
- Finished area above ground: 1,650
- Finished area below ground: 0
Property
Parking
- Total spaces: 1
- Parking features: Detached, Garage
- Garage spaces: 1
Features
- Stories: 3
- Patio & porch: Porch
- Exterior features: Fence, Porch
- Fencing: Yard Fenced
- Has view: Yes
- View description: City Lights
Lot
- Size: 2,787 Square Feet
- Dimensions: 21 x 140
- Features: Not In Subdivision
Details
- Parcel number: P6SW3B5240204
- Zoning: 04RM
- Special conditions: None
Construction
Type & style
- Home type: SingleFamily
- Architectural style: Colonial
- Property subtype: Townhouse, Single Family Residence
- Attached to another structure: Yes
Materials
- Aluminum Siding, Wood Siding
- Roof: Asphalt,Fiberglass
Condition
- Unknown
- Year built: 1900
Utilities & green energy
- Electric: 200+ Amp Service, Circuit Breakers
- Sewer: Public Sewer
- Water: Public
- Utilities for property: Cable Available
Community & HOA
Community
- Features: Curbs, Sidewalks
- Security: Smoke Detector(s)
- Subdivision: Not in Development
Location
- Region: Bethlehem
Financial & listing details
- Price per square foot: $142/sqft
- Tax assessed value: $26,500
- Annual tax amount: $2,480
- Date on market: 6/23/2026
- Ownership type: Fee Simple
- Road surface type: Paved
Price history
| Date | Event | Price |
|---|---|---|
| 7/27/2026 | Sold | $235,000$142/sqft |
Source:  GLVR #779262 Report a problem GLVR #779262 Report a problem | ||
| 7/1/2026 | Pending sale | $235,000$142/sqft |
Source: GLVR #779262 Report a problem | ||
| 6/27/2026 | Listed for sale | $235,000$142/sqft |
Source:  Bright MLS #PANH2010192 Report a problem Bright MLS #PANH2010192 Report a problem | ||
Public tax history
| Year | Property taxes | Tax assessment |
|---|---|---|
| 2026 | $2,481 +3.5% | $26,500 |
| 2025 | $2,396 +2% | $26,500 |
| 2024 | $2,349 +0.3% | $26,500 |
| 2023 | $2,342 | $26,500 |
| 2022 | $2,342 +649.1% | $26,500 |
| 2021 | $313 | $26,500 |
| 2020 | $313 | $26,500 |
| 2018 | $313 | $26,500 |
| 2017 | -- | $26,500 |
| 2016 | -- | $26,500 |
| 2015 | -- | $26,500 |
| 2014 | -- | $26,500 |
| 2013 | -- | $26,500 |
| 2012 | -- | $26,500 |
| 2011 | -- | $26,500 |
| 2010 | -- | $26,500 |
| 2004 | -- | $26,500 |
| 2003 | -- | $26,500 |
| 2002 | -- | $26,500 |
| 2000 | -- | $26,500 |
Find assessor info on the county website
Neighborhood: 18015
Nearby homes
- $195,5003 bd1 ba1.1k sqft628 Alaska St, Bethlehem, PA 18015Off Market
- $160,1003 bd1 ba928 sqft626 Alaska St, Bethlehem, PA 18015Off Market
- $187,9004 bd1 ba1.4k sqft629 Alaska St, Bethlehem, PA 18015Off Market
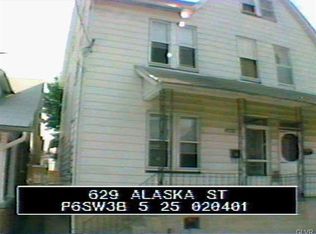
- $227,0003 bd1 ba1k sqft625 Alaska St, Bethlehem, PA 18015Off Market
- $316,7005 bd3 ba1.8k sqft635 Alaska St, Bethlehem, PA 18015Off Market
- $197,1003 bd1 ba1.2k sqft623 Alaska St, Bethlehem, PA 18015Off Market
- $239,8004 bd2 ba1.4k sqft624 Alaska St, Bethlehem, PA 18015Off Market
- $229,1003 bd1 ba1.8k sqft615 Fiot Ave, Bethlehem, PA 18015Off Market
Nearby schools
GreatSchools rating
- 4/10Fountain Hill Elementary SchoolGrades: PK-5Distance: 3.7 mi
- 5/10Broughal Middle SchoolGrades: 6-8Distance: 0.5 mi
- 3/10Liberty High SchoolGrades: 9-12Distance: 1.9 mi
Schools provided by the listing agent
- Elementary: Fountain Hill Elementary School
- Middle: Broughal Middle School
- High: Liberty High School
- District: Bethlehem
Source: GLVR. This data may not be complete. We recommend contacting the local school district to confirm school assignments for this home.
Get a cash offer in 3 minutes
Find out how much your home could sell for in as little as 3 minutes with a no-obligation cash offer.
Estimated market value
$235,600
Get a cash offer in 3 minutes
Find out how much your home could sell for in as little as 3 minutes with a no-obligation cash offer.
Estimated market value
$235,600
- Pennsylvania
- Northampton County
- Bethlehem
- 18015
- 631 Alaska St
