Fabulous townhome in convenient Brick Row area of central Richardson offers great walkability to DART rail, dining & entertainment, plus it's just 3 minute drive to Central Expressway! Only one owner, very updated, well-maintained and move-in ready. Enjoy modern neutral color palette, tall ceilings, true hardwood floors, iron balusters on the staircase, plus granite countertops, stainless steel appliances, and PuroTwist reverse osmosis filtration system at the kitchen sink. This open, flexible floor plan features 3 bedrooms, 3 bathrooms plus a 1st floor built-in desk area, great for working from home or personal organization. This spacious end unit allows for lots of natural light and offers quality finishes throughout. And don't forget the two car garage with epoxy floor and myQ smart opener, for added convenience, plus overhead shelving for additional storage. Only minutes to 75 or 635, and easy drive to uptown or downtown. HOA includes community pool, clubhouse, walking trail, and playground PLUS includes lawn maintenance, and insurance coverage for roof & foundation. Refrigerator, Washer and Dryer included with acceptable offer. Just move in, relax and enjoy low maintenance living at its' best
Sold
Price Unknown
631 Alexandra Ave, Richardson, TX 75081
3beds
2,010sqft
Single Family Residence
Built in 2012
2,047 Square Feet Lot
$397,500 Zestimate®
$--/sqft
$2,488 Estimated rent
Home value
$397,500
$374,000 - $421,000
$2,488/mo
Zestimate® history
Owner options
List your home for rent
$2,488/mo
Rent Zestimate®
Find your next renter with Zillow Rental Manager. Plus, with online applications, you can quickly screen prospective tenants – for free.
$2,488/mo
Rent Zestimate®
Refinance and save
$370/mo
Est. payment
Refinancing to a lower rate could help reduce your monthly payments and save thousands over the life of the loan.
$370/mo
Est. payment
Explore your selling options
Work with a Zillow partner agent
Leverage their expertise and Zillow's premium Showcase listings to get your home seen by more buyers.
Get startedList with your own agent
Get your home in front of millions of buyers by listing it on Zillow.
Learn how to do itSell it yourself
Take full control of how buyers see your home on Zillow by listing For Sale by Owner (FSBO).
List your homeWhat's special
Zillow last checked:
Listing updated:
Listed by:
Joyce Lynn Chandler 0533310 214-499-2444,
Keller Williams Central 469-467-7755,
Alisha Santiago 0813585 469-618-0062,
Keller Williams Central
Bought with:
Almo Abuoudeh
Ebby Halliday Realtors
Source: NTREIS,MLS#: 21133360
Facts & features
Interior
Bedrooms & bathrooms
- Bedrooms: 3
- Bathrooms: 3
- Full bathrooms: 2
- 1/2 bathrooms: 1
Primary bedroom
- Level: Second
- Dimensions: 25 x 15
Bedroom
- Level: Second
- Dimensions: 12 x 10
Bedroom
- Level: Second
- Dimensions: 12 x 10
Primary bathroom
- Features: En Suite Bathroom, Granite Counters, Garden Tub/Roman Tub, Separate Shower
- Level: Second
- Dimensions: 12 x 9
Half bath
- Level: First
- Dimensions: 5 x 5
Kitchen
- Features: Granite Counters, Kitchen Island, Pantry
- Level: First
- Dimensions: 13 x 9
Living room
- Level: First
- Dimensions: 26 x 14
Loft
- Level: Second
- Dimensions: 12 x 10
Heating
- Central
Cooling
- Central Air, Ceiling Fan(s)
Appliances
- Included: Built-In Gas Range, Dryer, Dishwasher, Disposal, Ice Maker, Microwave, Refrigerator, Washer
- Laundry: Washer Hookup, Dryer Hookup
Features
- Decorative/Designer Lighting Fixtures, Eat-in Kitchen, Granite Counters, High Speed Internet, Kitchen Island, Loft, Open Floorplan, Pantry, Cable TV, Vaulted Ceiling(s), Walk-In Closet(s)
- Flooring: Hardwood, Tile
- Windows: Window Coverings
- Has basement: No
- Has fireplace: No
Interior area
- Total interior livable area: 2,010 sqft
Property
Parking
- Total spaces: 2
- Parking features: Alley Access, Door-Single, Driveway, Garage, Garage Door Opener, Kitchen Level, Garage Faces Rear
- Attached garage spaces: 2
- Has uncovered spaces: Yes
Features
- Levels: Two
- Stories: 2
- Pool features: None, Community
Lot
- Size: 2,047 Square Feet
- Dimensions: 70 x 32 x 70 x 27
- Features: Interior Lot, Landscaped, Subdivision, Sprinkler System, Few Trees
Details
- Parcel number: 421046500F03A0000
Construction
Type & style
- Home type: SingleFamily
- Architectural style: Traditional
- Property subtype: Single Family Residence
- Attached to another structure: Yes
Materials
- Brick, Rock, Stone
- Foundation: Slab
- Roof: Composition
Condition
- Year built: 2012
Utilities & green energy
- Sewer: Public Sewer
- Water: Public
- Utilities for property: Electricity Available, Sewer Available, Underground Utilities, Water Available, Cable Available
Community & HOA
Community
- Features: Clubhouse, Pool, Curbs, Sidewalks
- Subdivision: Mckamy Park Add
HOA
- Has HOA: Yes
- Amenities included: Maintenance Front Yard
- Services included: All Facilities, Association Management, Maintenance Grounds
- HOA fee: $370 monthly
- HOA name: SBB - Angie Beene
- HOA phone: 972-960-2800
Location
- Region: Richardson
Financial & listing details
- Tax assessed value: $439,490
- Annual tax amount: $8,898
- Date on market: 12/27/2025
- Cumulative days on market: 32 days
- Listing terms: Cash,Conventional,FHA,VA Loan
- Electric utility on property: Yes
Price history
| Date | Event | Price |
|---|---|---|
| 3/6/2026 | Listing removed | $2,400$1/sqft |
Source: Zillow Rentals Report a problem | ||
| 3/3/2026 | Listed for rent | $2,400$1/sqft |
Source: Zillow Rentals Report a problem | ||
| 2/27/2026 | Sold | -- |
Source: NTREIS #21133360 Report a problem | ||
| 2/4/2026 | Pending sale | $450,000$224/sqft |
Source: NTREIS #21133360 Report a problem | ||
| 1/28/2026 | Contingent | $450,000$224/sqft |
Source: NTREIS #21133360 Report a problem | ||
| 12/27/2025 | Listed for sale | $450,000$224/sqft |
Source: NTREIS #21133360 Report a problem | ||
Public tax history
| Year | Property taxes | Tax assessment |
|---|---|---|
| 2025 | $4,730 +7.8% | $439,490 +7.7% |
| 2024 | $4,388 +7.6% | $408,070 +10.7% |
| 2023 | $4,078 -5.4% | $368,650 -2.5% |
| 2022 | $4,313 +27.4% | $378,100 +23.8% |
| 2021 | $3,385 -2.5% | $305,430 |
| 2020 | $3,473 -0.5% | $305,430 |
| 2019 | $3,489 -0.7% | $305,430 |
| 2018 | $3,514 -47.7% | $305,430 |
| 2017 | $6,718 +10.7% | $305,430 +3.1% |
| 2016 | $6,071 +20.4% | $296,330 +16.5% |
| 2015 | $5,042 | $254,280 +15% |
| 2014 | $5,042 | $221,030 |
| 2013 | -- | -- |
| 2012 | -- | -- |
| 2011 | -- | -- |
| 2010 | -- | -- |
| 2009 | -- | -- |
Find assessor info on the county website
Neighborhood: 75081
Nearby homes
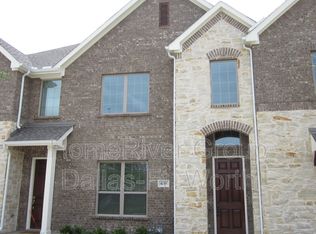
- $356,3302 bd2 ba1.3k sqft635 Alexandra Ave, Richardson, TX 75081Off Market
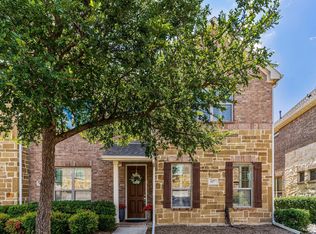
- $430,0003 bd3 ba1.9k sqft627 Alexandra Ave, Richardson, TX 75081Pending
- $346,1003 bd2 ba1.6k sqft639 Alexandra Ave, Richardson, TX 75081Off Market

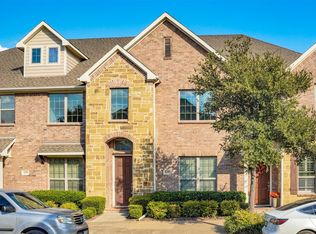
- $--2 bd3 ba1.3k sqft623 Alexandra Ave, Richardson, TX 75081Sold
- $325,7002 bd2 ba1.5k sqft619 Alexandra Ave, Richardson, TX 75081Off Market
- $--3 bd3 ba1.9k sqft628 Matthew Pl, Richardson, TX 75081Sold
- $--2 bd3 ba1.3k sqft632 Matthew Pl, Richardson, TX 75081Sold
- $401,3003 bd2 ba1.9k sqft624 Matthew Pl, Richardson, TX 75081Off Market
Nearby schools
GreatSchools rating
- 8/10Richardson Terrace Elementary SchoolGrades: PK-6Distance: 0.9 mi
- 5/10Apollo Junior High SchoolGrades: 7-8Distance: 2.4 mi
- 4/10Berkner High SchoolGrades: 9-12Distance: 2.4 mi
Schools provided by the listing agent
- Elementary: Richardson Terrace
- High: Berkner
- District: Richardson ISD
Source: NTREIS. This data may not be complete. We recommend contacting the local school district to confirm school assignments for this home.
Get a cash offer in 3 minutes
Find out how much your home could sell for in as little as 3 minutes with a no-obligation cash offer.
Estimated market value
$397,500
Get a cash offer in 3 minutes
Find out how much your home could sell for in as little as 3 minutes with a no-obligation cash offer.
Estimated market value
$397,500
- Texas
- Dallas County
- Richardson
- 75081
- 631 Alexandra Ave
