Skip main navigation
Closed
  • $788,500

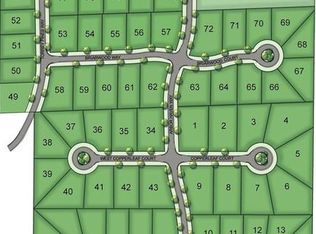
    631 Amberwood Way, Plover, WI 54467

    5beds
    3,350sqft
    Single Family Residence
    Built in 2025
    0.49 Acres Lot
    $816,300 Zestimate®
    $235/sqft
    $3,623 Estimated rent

    Home value

    $816,300

    $710,000 - $939,000

    $3,623/mo

    Zestimate® history
    Loading
    Loading...

    Owner options

    List your home for rent

    $3,623/mo

    Rent Zestimate®

    Find your next renter with Zillow Rental Manager. Plus, with online applications, you can quickly screen prospective tenants – for free.

    Learn more

    $3,623/mo

    Rent Zestimate®

    Refinance and save

    $4,992/mo

    Est. payment

    Refinancing to a lower rate could help reduce your monthly payments and save thousands over the life of the loan.

    See today's rates

    $4,992/mo

    Est. payment

    Explore your selling options

    Work with a Zillow partner agent

    Leverage their expertise and Zillow's premium Showcase listings to get your home seen by more buyers.

    Get started

    List with your own agent

    Get your home in front of millions of buyers by listing it on Zillow.

    Learn how to do it

    Sell it yourself

    Take full control of how buyers see your home on Zillow by listing For Sale by Owner (FSBO).

    List your home

    What's special

    Stone accentsFinished lower levelFirst-floor laundryMudroom with built-in lockersGourmet kitchenUnderground sprinklersOpen-concept living space
    Exquisite Custom Parade Home by Hyer Construction Welcome to this exquisite 5-bedroom, 3-bathroom custom parade home nestled in the prestigious Arbor Haven Subdivision. Spanning 3,350 sq ft, this zero-entry home blends elegant design with top-tier functionality. Exterior Features: Enjoy a fully landscaped yard with underground sprinklers, LP SmartSide siding, stone accents, and eye-catching timber beams. The 18?x14? maintenance-free deck is perfect for outdoor entertaining. Main Level: Step into an open-concept living space with a 12? timber-beamed ceiling, a grand fireplace with steel accents, and a complimentary 65? TV. The gourmet kitchen features Amish-built maple cabinetry, Thermador appliances, granite countertops throughout, a spacious pantry, and steel accents that complement the fireplace. The adjacent dinette area opens to the deck through patio doors.,The luxurious primary suite showcases a timber-beamed ceiling, spa-inspired en-suite with an oversized tiled walk-in shower, and a custom walk-in closet with solid wood shelving. Two additional bedrooms and a full bathroom complete the main level. Convenient first-floor laundry with Electrolux washer and dryer, plus a mudroom with built-in lockers just off the zero-entry garage. Lower Level: Designed for comfort and entertainment, the finished lower level includes a spacious family room with a full wet bar, Thermador under-counter fridge, granite countertops, two additional bedrooms, a full bath, and a 13?x16? workout room. Three egress windows provide natural light, and a large storage room offers ample space. Additional Highlights: ICF basement foundation Zoned heating system Luxury vinyl plank flooring with plush carpet accents 3-car insulated garage with EV charger 27KW backup Generac generator Solid stained maple doors and trim throughout This thoughtfully designed home combines luxurious touches with everyday functionality?schedule your private showing today!

    Zillow last checked:

    Listing updated:

    Listed by:

    JASON HOLMES 715-340-4643,

    NEXTHOME PRIORITY

    Bought with:

    Brandon Taylor

    Source: WIREX MLS,MLS#: 22503306MLS LogoOriginating MLS: Central WI Board of REALTORS

    Facts & features

    Interior

    Bedrooms & bathrooms
    • Bedrooms: 5
    • Bathrooms: 3
    • Full bathrooms: 3
    • Main level bedrooms: 3
    Primary bedroom
    • Level: Main
    • Area: 169
    • Dimensions: 13 x 13
    Bedroom 2
    • Level: Main
    • Area: 120
    • Dimensions: 10 x 12
    Bedroom 3
    • Level: Main
    • Area: 132
    • Dimensions: 11 x 12
    Bedroom 4
    • Level: Lower
    • Area: 144
    • Dimensions: 12 x 12
    Bedroom 5
    • Level: Lower
    • Area: 144
    • Dimensions: 12 x 12
    Bathroom
    • Features: Master Bedroom Bath
    Family room
    • Level: Lower
    • Area: 450
    • Dimensions: 15 x 30
    Kitchen
    • Level: Main
    • Area: 192
    • Dimensions: 12 x 16
    Living room
    • Level: Main
    • Area: 323
    • Dimensions: 17 x 19
    Heating
    • Natural Gas, Forced Air
    Cooling
    • Central Air
    Appliances
    • Included: Refrigerator, Range/Oven, Dishwasher, Microwave, Disposal, Washer, Dryer
    Features
    • Ceiling Fan(s), Cathedral/vaulted ceiling, Wet Bar, Walk-In Closet(s), High Speed Internet
    • Flooring: Carpet
    • Windows: Low Emissivity Windows
    • Basement: Partially Finished,Full,Sump Pump,Radon Mitigation System,Concrete
    Interior area
    • Total structure area: 3,350
    • Total interior livable area: 3,350 sqft
    • Finished area above ground: 1,838
    • Finished area below ground: 1,512

    Property

    Parking
    • Total spaces: 3
    • Parking features: 3 Car, Attached, Garage Door Opener
    • Attached garage spaces: 3
    Features
    • Levels: One
    • Stories: 1
    • Patio & porch: Deck
    • Exterior features: Irrigation system
    Lot
    • Size: 0.49 Acres
    Details
    • Parcel number: 1733375
    • Zoning: Residential
    • Special conditions: Arms Length

    Construction

    Type & style
    • Home type: SingleFamily
    • Architectural style: Contemporary,Prairie/Craftsman
    • Property subtype: Single Family Residence
    Materials
    • Wood Siding, Stone
    • Roof: Shingle
    Condition
    • 0-5 Years,New Construction
    • New construction: Yes
    • Year built: 2025

    Utilities & green energy

    • Sewer: Public Sewer
    • Water: Public
    • Utilities for property: Cable Available
    Green energy
    • Green verification: ENERGY STAR Certified Homes
    • Energy efficient items: Energy Assessment Available

    Community & neighborhood

    Security
    • Security features: Smoke Detector(s)
    Location
    • Region: Plover
    • Municipality: Plover

    Other

    Other facts
    • Listing terms: Arms Length Sale

    Price history

    DateEventPrice
    9/30/2025Sold$788,500$235/sqft
    Source: WIREX MLS #22503306 Report a problem
    8/11/2025Pending sale$788,500$235/sqft
    Source: NextHome #22503306 Report a problem
    8/10/2025Contingent$788,500$235/sqft
    Source: WIREX MLS #22503306 Report a problem
    7/18/2025Listed for sale$788,500$235/sqft
    Source: WIREX MLS #22503306 Report a problem

    Public tax history

    Tax history is unavailable.

    Neighborhood: 54467

    Nearby schools

    GreatSchools rating
    Schools provided by the listing agent
    • Middle: Ben Franklin

    Source: WIREX MLS. This data may not be complete. We recommend contacting the local school district to confirm school assignments for this home.

    Get pre-qualified for a loan
    At Zillow Home Loans, we can pre-qualify you in as little as 5 minutes with no impact to your credit score.

    An equal housing lender. NMLS #10287.