Skip main navigation
Sold for $489,900
  • $489,900

    631 Anderson Creek Dr, Spring Lake, NC 28390

    5beds
    2,853sqft
    Single Family Residence
    Built in 2005
    0.33 Acres Lot
    $485,200 Zestimate®
    $172/sqft
    $2,736 Estimated rent

    Home value

    $485,200

    $442,000 - $534,000

    $2,736/mo

    Zestimate® history
    Loading
    Loading...

    Owner options

    List your home for rent

    $2,736/mo

    Rent Zestimate®

    Find your next renter with Zillow Rental Manager. Plus, with online applications, you can quickly screen prospective tenants – for free.

    Learn more

    $2,736/mo

    Rent Zestimate®

    Refinance and save

    $3,205/mo

    Est. payment

    Refinancing to a lower rate could help reduce your monthly payments and save thousands over the life of the loan.

    See today's rates

    $3,205/mo

    Est. payment

    Explore your selling options

    Work with a Zillow partner agent

    Leverage their expertise and Zillow's premium Showcase listings to get your home seen by more buyers.

    Get started

    List with your own agent

    Get your home in front of millions of buyers by listing it on Zillow.

    Learn how to do it

    Sell it yourself

    Take full control of how buyers see your home on Zillow by listing For Sale by Owner (FSBO).

    List your home

    What's special

    Soaring two-story ceilingsGourmet kitchenCourtyard entryLush meticulously landscaped gardensGenerous counter spaceTwo distinct front entrancesCustom built-ins
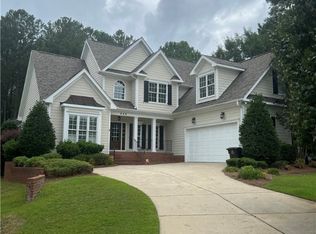
    Welcome to this custom-built beauty located behind the exclusive gates of the renowned Anderson Creek Club Golf Course. Boasting exceptional curb appeal, this home features an oversized driveway with courtyard entry and two distinct front entrances highlighted by a striking copper awning. Step through the main entrance into a versatile space perfect for a formal dining room or executive office, adorned with elegant dual French doors. The spacious family room impresses with soaring two-story ceilings, custom built-ins, and an open layout ideal for both relaxing and entertaining. The gourmet kitchen showcases custom cabinetry, generous counter space, and a huge walk-in pantry to meet all your storage needs. Tucked away in its own private wing, the expansive primary suite offers a serene retreat with direct access to the backyard entertainment area. The luxurious primary bath features a triple vanity, an oversized tiled shower, separate soaking tub, private water closet, and a walk-in closet with custom shelving and natural light. On the opposite side of the main level, you'll find two spacious bedrooms, each with walk-in closets, sharing a beautifully appointed full bathroom. The entire first floor boasts hard surface flooring throughout—no carpet! A private stairwell leads to the second level, where you'll find two oversized bedrooms, both with ample closet space, and a shared full bathroom—perfect for guests or a growing household. Enjoy peaceful outdoor living on the oversized screened-in porch, surrounded by lush, meticulously landscaped gardens. This gardener’s paradise includes white and peach China roses, pink peonies, purple clematis, lilacs, azaleas, dogwoods, Japanese maples, a mature fig tree, and much more. POA dues include WIFI, recycling, 24/7 security and access to all of the amenities and activities ACC has to offer! VA assumable loan option 2.25%

    Zillow last checked:

    Listing updated:

    Listed by:

    TRACIE CROWDER,

    AC REALTY

    Bought with:

    WAYNE WHEELER, 294857

    REALTY ONE GROUP LIBERTY

    Source: LPRMLS,MLS#: 743192MLS LogoOriginating MLS: Longleaf Pine Realtors

    Facts & features

    Interior

    Bedrooms & bathrooms
    • Bedrooms: 5
    • Bathrooms: 4
    • Full bathrooms: 3
    • 1/2 bathrooms: 1
    Heating
    • Heat Pump
    Cooling
    • Central Air, Electric
    Appliances
    • Included: Built-In Oven, Cooktop, Double Oven, Dishwasher, Disposal, Microwave, Refrigerator
    • Laundry: Washer Hookup, Dryer Hookup, Main Level, In Unit
    Features
    • Attic, Breakfast Area, Tray Ceiling(s), Ceiling Fan(s), Cathedral Ceiling(s), Coffered Ceiling(s), Separate/Formal Dining Room, Double Vanity, Entrance Foyer, Eat-in Kitchen, Granite Counters, Garden Tub/Roman Tub, High Ceilings, High Speed Internet, Kitchen/Dining Combo, Primary Downstairs, Storage, Separate Shower, Vaulted Ceiling(s), Walk-In Closet(s), Window Treatments
    • Flooring: Hardwood, Tile, Carpet
    • Doors: Storm Door(s)
    • Windows: Blinds, Window Treatments
    • Basement: Crawl Space
    • Number of fireplaces: 1
    • Fireplace features: Family Room, Dining Room
    Interior area
    • Total interior livable area: 2,853 sqft

    Property

    Parking
    • Total spaces: 2
    • Parking features: Attached, Garage
    • Attached garage spaces: 2
    Features
    • Levels: Two
    • Stories: 2
    • Patio & porch: Covered, Front Porch, Patio, Porch, Screened, Stoop
    • Exterior features: Awning(s), Fence, Sprinkler/Irrigation, Playground, Porch, Propane Tank - Leased, Patio, Tennis Court(s)
    • Fencing: Back Yard,Yard Fenced
    Lot
    • Size: 0.33 Acres
    • Features: 1/4 to 1/2 Acre Lot
    Details
    • Parcel number: 01053505 0100 23
    • Zoning description: PND - Planned Neighborhood
    • Special conditions: None

    Construction

    Type & style
    • Home type: SingleFamily
    • Architectural style: Two Story
    • Property subtype: Single Family Residence
    Materials
    • Attic/Crawl Hatchway(s) Insulated, Fiber Cement, HardiPlank Type, Stone Veneer
    Condition
    • Good Condition
    • New construction: No
    • Year built: 2005

    Utilities & green energy

    • Sewer: County Sewer
    • Water: Public

    Community & HOA

    Community
    • Features: Clubhouse, Community Pool, Fitness Center, Golf, Gated, Street Lights
    • Security: Gated with Guard, Gated Community, Smoke Detector(s)
    • Subdivision: Anderson Creek Club
    HOA
    • Has HOA: Yes
    • HOA fee: $261 monthly
    • HOA name: Anderson Creek Club Poa
    Location
    • Region: Spring Lake

    Financial & listing details

    • Price per square foot: $172/sqft
    • Tax assessed value: $391,589
    • Annual tax amount: $2,515
    • Date on market: 5/7/2025
    • Cumulative days on market: 35 days
    • Listing terms: Assumable,Cash,New Loan,VA Loan
    • Inclusions: All appliances in kitchen including refrigerator
    • Exclusions: Washer & Dryer, Freezer in Garage
    • Ownership: More than a year
    • Road surface type: Paved

    Price history

    DateEventPrice
    9/22/2025Sold$489,900$172/sqft
    Source: LPRMLS #743192 Report a problem
    6/12/2025Pending sale$489,900$172/sqft
    Source: LPRMLS #743192 Report a problem
    5/7/2025Listed for sale$489,900+30.6%$172/sqft
    Source: LPRMLS #743192 Report a problem
    3/18/2020Sold$375,000-2.7%$131/sqft
    Source: LPRMLS #625662 Report a problem
    2/13/2020Pending sale$385,500$135/sqft
    Source: THE HANDSEL GROUP INC. #625662 Report a problem
    2/4/2020Listed for sale$385,500$135/sqft
    Source: THE HANDSEL GROUP INC. #625662 Report a problem

    Public tax history

    YearProperty taxesTax assessment
    2025$2,515 $391,589
    2024$2,515 $391,589
    2023$2,515 $391,589
    2022$2,515 -10.3%$391,589 +23.9%
    2021$2,804 $316,160
    2020$2,804 +0.5%$316,160
    2019$2,789 $316,160
    2018$2,789 -4.9%$316,160
    2017$2,932 $316,160 -5%
    2016$2,932 $332,790
    2015-- $332,790
    2014$2,932 $332,790
    2012-- $332,790
    2011-- $332,790 +9.4%
    2008-- $304,320
    2007-- $304,320 +250.1%
    2006-- $86,930 +39.1%
    2005-- $62,500
    2004-- $62,500 +47.1%
    2003-- $42,500
    Find assessor info on the county website

    Neighborhood: Anderson Creek

    Nearby schools

    GreatSchools rating
    Schools provided by the listing agent
    • Elementary: Anderson Creek
    • Middle: Western Harnett Middle School
    • High: Overhills Senior High

    Source: LPRMLS. This data may not be complete. We recommend contacting the local school district to confirm school assignments for this home.

    Get a cash offer in 3 minutes
    Find out how much your home could sell for in as little as 3 minutes with a no-obligation cash offer.
    Estimated market value
    $485,200
    Get a cash offer in 3 minutes
    Find out how much your home could sell for in as little as 3 minutes with a no-obligation cash offer.
    Estimated market value
    $485,200