Welcome to this beautifully renovated 3-bedroom home, where classic charm meets modern comfort. The main floor features a cozy living room with a wood-burning fireplace, perfect for relaxing evenings, and opens into a charming dining room. The kitchen offers sleek stainless steel appliances and ample counter space, while a main floor bathroom with a walk-in shower adds both convenience and style. Upstairs, a spacious loft serves as a versatile third bedroom with a half bath—ideal for guests or a creative retreat. The fully remodeled basement includes and second living area, game room with pool table, a luxurious full bathroom with a soaking tub and separate shower, plus a dedicated studio office. Start your mornings in the light filled sunroom, which opens to a cement patio and fully fenced backyard, perfect for outdoor living. Recent updates include new windows, gutters, laminate flooring, a newer AC, and new siding on the garage, providing both peace of mind and energy efficiency. This home effortlessly combines charm with modern updates, creating the perfect space to live, work, and play. Don't miss the opportunity to make it yours!
Sold for $250,000
$250,000
631 Ansonia St, Oregon, OH 43616
3beds
1,475sqft
Single Family Residence
Built in 1950
5,662 Square Feet Lot
$-- Zestimate®
$169/sqft
$2,012 Estimated rent
Home value
Not available
Estimated sales range
Not available
$2,012/mo
Zestimate® history
Owner options
List your home for rent
$2,012/mo
Rent Zestimate®
Find your next renter with Zillow Rental Manager. Plus, with online applications, you can quickly screen prospective tenants – for free.
$2,012/mo
Rent Zestimate®
Refinance and save
$1,825/mo
Est. payment
Refinancing to a lower rate could help reduce your monthly payments and save thousands over the life of the loan.
$1,825/mo
Est. payment
Explore your selling options
Work with a Zillow partner agent
Leverage their expertise and Zillow's premium Showcase listings to get your home seen by more buyers.
Get startedList with your own agent
Get your home in front of millions of buyers by listing it on Zillow.
Learn how to do itSell it yourself
Take full control of how buyers see your home on Zillow by listing For Sale by Owner (FSBO).
List your homeWhat's special
Zillow last checked:
Listing updated:
Listed by:
Robin Steinmetz 419-351-9826,
The Danberry Co
Bought with:
Jacob Riley, 2015000835
Serenity Realty LLC
Source: NORIS,MLS#: 10006459
Facts & features
Interior
Bedrooms & bathrooms
- Bedrooms: 3
- Bathrooms: 3
- Full bathrooms: 2
- 1/2 bathrooms: 1
Bedroom 2
- Level: Main
- Dimensions: 11 x 11
Bedroom 3
- Description: Loft bedroom with half bath & walk in closet
- Features: Ceiling Fan(s)
- Level: Upper
- Dimensions: 31 x 12
Other
- Features: Ceiling Fan(s)
- Level: Main
- Dimensions: 13 x 12
Dining room
- Level: Main
- Dimensions: 15 x 8
Family room
- Level: Lower
- Dimensions: 33 x 24
Kitchen
- Description: SS appliances
- Level: Main
- Dimensions: 11 x 12
Laundry
- Level: Lower
- Dimensions: 7 x 3
Living room
- Features: Fireplace
- Level: Main
- Dimensions: 14 x 19
Office
- Level: Lower
- Dimensions: 9 x 9
Sun room
- Level: Main
- Dimensions: 11 x 10
Heating
- Forced Air, Natural Gas
Cooling
- Central Air, Window Unit(s)
Appliances
- Included: Microwave, Water Heater, Dryer, Refrigerator, Washer
- Laundry: In Basement
Features
- Ceiling Fan(s), Entrance Foyer, Storage, Walk-In Closet(s)
- Flooring: Carpet, Luxury Vinyl, Hardwood
- Doors: Sliding Doors
- Basement: Bath/Stubbed,Block,Finished,Full,Sump Pump
- Number of fireplaces: 1
- Fireplace features: Family Room, Wood Burning
- Common walls with other units/homes: No Common Walls
Interior area
- Total structure area: 1,475
- Total interior livable area: 1,475 sqft
- Finished area below ground: 1,103
Property
Parking
- Total spaces: 3
- Parking features: Concrete, Detached Garage, Driveway
- Garage spaces: 1
- Has uncovered spaces: Yes
Features
- Levels: One and One Half
- Patio & porch: Rear Patio
- Fencing: Full
Lot
- Size: 5,662 Square Feet
- Dimensions: 46X120
- Features: Landscaped
Details
- Parcel number: 4461051
- Zoning: Residential
Construction
Type & style
- Home type: SingleFamily
- Architectural style: Traditional
- Property subtype: Single Family Residence
Materials
- Brick
- Foundation: Block
- Roof: Shingle
Condition
- New construction: No
- Year built: 1950
Utilities & green energy
- Sewer: Public Sewer
- Water: Public
- Utilities for property: Cable Connected, Electricity Connected, Natural Gas Connected, Sewer Connected, Water Connected
Community & HOA
Community
- Subdivision: Euclid Park
HOA
- Has HOA: No
Location
- Region: Oregon
Financial & listing details
- Price per square foot: $169/sqft
- Tax assessed value: $154,700
- Annual tax amount: $2,738
- Date on market: 4/23/2026
- Listing terms: Cash,Conventional,FHA,VA Loan
- Electric utility on property: Yes
- Road surface type: Asphalt
Price history
| Date | Event | Price |
|---|---|---|
| 5/19/2026 | Sold | $250,000+2%$169/sqft |
Source: NORIS #10006459 Report a problem | ||
| 5/12/2026 | Pending sale | $245,000$166/sqft |
Source: NORIS #10006459 Report a problem | ||
| 4/26/2026 | Contingent | $245,000$166/sqft |
Source: NORIS #10006459 Report a problem | ||
| 4/23/2026 | Listed for sale | $245,000+189.9%$166/sqft |
Source: NORIS #10006459 Report a problem | ||
| 3/24/2021 | Listing removed | -- |
Source: Owner Report a problem | ||
| 6/8/2018 | Sold | $84,500-39%$57/sqft |
Source: Public Record Report a problem | ||
| 5/2/2018 | Pending sale | $138,500$94/sqft |
Source: Owner Report a problem | ||
| 5/2/2018 | Listed for sale | $138,500+9.9%$94/sqft |
Source: Owner Report a problem | ||
| 7/21/2003 | Sold | $126,000$85/sqft |
Source: Public Record Report a problem | ||
Public tax history
| Year | Property taxes | Tax assessment |
|---|---|---|
| 2025 | $2,738 +3.4% | $54,145 |
| 2024 | $2,647 +17.4% | $54,145 +38.5% |
| 2023 | $2,255 -0.7% | $39,095 |
| 2022 | $2,270 -0.7% | $39,095 |
| 2021 | $2,287 -0.2% | $39,095 +12.3% |
| 2020 | $2,291 +105.6% | $34,825 |
| 2019 | $1,114 -49.8% | $34,825 |
| 2018 | $2,220 +3.5% | $34,825 +13.8% |
| 2017 | $2,146 +1.2% | $30,590 -65% |
| 2016 | $2,120 -1.8% | $87,400 |
| 2015 | $2,158 +14.9% | $87,400 +191.3% |
| 2014 | $1,879 | $30,000 |
| 2013 | $1,879 +3.8% | $30,000 |
| 2012 | $1,810 -16.3% | $30,000 -19.6% |
| 2011 | $2,162 +0.2% | $37,320 |
| 2010 | $2,158 +2.9% | $37,320 |
| 2009 | $2,098 -5.4% | $37,320 -10% |
| 2008 | $2,217 +19.3% | $41,480 |
| 2007 | $1,859 +3.2% | $41,480 |
| 2006 | $1,800 +4% | $41,480 +6.6% |
| 2004 | $1,731 +9.6% | $38,920 |
| 2003 | $1,580 +18.1% | $38,920 +13% |
| 2002 | $1,338 +4.4% | $34,440 |
| 2001 | $1,281 -47.2% | $34,440 |
| 2000 | $2,428 | $34,440 |
Find assessor info on the county website
Neighborhood: 43616
Nearby homes
- $200,2003 bd1 ba1.7k sqft625 Ansonia St, Oregon, OH 43616Off Market
- $171,2002 bd1 ba996 sqft635 Ansonia St, Oregon, OH 43616Off Market
- $149,5002 bd1 ba896 sqft621 Ansonia St, Oregon, OH 43616Off Market
- $209,0003 bd2 ba1.4k sqft641 Ansonia St, Oregon, OH 43616Sold
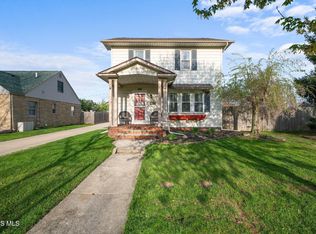
- $195,6003 bd2 ba1.4k sqft630 S Wheeling St, Oregon, OH 43616Off Market
- $19,000-- bd-- ba-- sqft645 Ansonia St, Oregon, OH 43616Off Market
- $162,6003 bd1 ba1k sqft626 S Wheeling St, Oregon, OH 43616Off Market
- $315,0005 bd4 ba3.4k sqft617 Ansonia St, Oregon, OH 43616Sold
Nearby schools
GreatSchools rating
- 6/10Starr Elementary SchoolGrades: K-4Distance: 1 mi
- 6/10Fassett Middle SchoolGrades: 7-8Distance: 0.8 mi
- 6/10Clay High SchoolGrades: 9-12Distance: 4 mi
Schools provided by the listing agent
- Elementary: Starr
- High: Clay
Source: NORIS. This data may not be complete. We recommend contacting the local school district to confirm school assignments for this home.


Get pre-qualified for a loan
At Zillow Home Loans, we can pre-qualify you in as little as 5 minutes with no impact to your credit score.An equal housing lender. NMLS #10287.
- Ohio
- Lucas County
- Oregon
- 43616
- 631 Ansonia St
