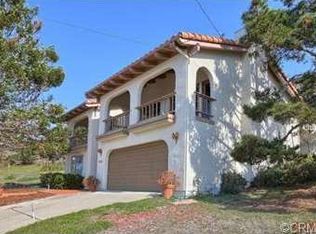
The million-dollar view is here at 631 Ardath Drive in Cambria. Built as a family's second home, this is the first time this 4-bedroom home is on the market, ready for new memories to be made. Enjoy sunsets, whale watching, dolphins and everything one is wanting when ocean views are at the top of the list. The home is set on a large parcel that is street-to-street from Ardath to Oxford in Marine Terrace. The step-down living room is the heartbeat of the home with unobstructed ocean views. The corner fireplace and mini wet bar add to the home's comfortable vibe. The views continue at the dining area which is perfect for game night fun. The galley kitchen features custom oak cabinetry and overlooks the living area. The large bedroom on this same level has a private deck with its own ocean views. There is a full bathroom with separate tub and shower as well as laundry closet in the hallway. Downstairs the 3 guest bedrooms provide separation and privacy. The smallest of the bedrooms can be an office/den or TV room and the larger guest bedroom has an adjoining half bath. Enjoy the outdoors on the adjoining deck off the living room as well as the location of the home. Here you are within walking distance to Lampton Cliffs State Park, coastal access off of Harvey Street and the bluff walk at Fiscalini Ranch Preserve. One can easily move in and enjoy immediately while planning how to make it your own.
Sold for $1,332,080
Listed by: Central Coast Sotheby’s International Realty • Leslie Dougherty • Contact: 805-423-2279
Bought with: London Properties, Ltd.
$1,332,080
631 Ardath Dr, Cambria, CA 93428
4beds
2,101sqft
Single Family Residence
Built in 1981
7,000 Square Feet Lot
$1,534,000 Zestimate®
$634/sqft
$5,398 Estimated rent
Home value
$1,534,000
$1.40M - $1.69M
$5,398/mo
Zestimate® history
Owner options
List your home for rent
$5,398/mo
Rent Zestimate®
Find your next renter with Zillow Rental Manager. Plus, with online applications, you can quickly screen prospective tenants – for free.
$5,398/mo
Rent Zestimate®
Refinance and save
$8,299/mo
Est. payment
Refinancing to a lower rate could help reduce your monthly payments and save thousands over the life of the loan.
$8,299/mo
Est. payment
Explore your selling options
Work with a Zillow partner agent
Leverage their expertise and Zillow's premium Showcase listings to get your home seen by more buyers.
Get startedList with your own agent
Get your home in front of millions of buyers by listing it on Zillow.
Learn how to do itSell it yourself
Take full control of how buyers see your home on Zillow by listing For Sale by Owner (FSBO).
List your homeWhat's special
Unobstructed ocean viewsSeparate tubMini wet barWhale watchingCustom oak cabinetryCoastal accessLarge bedroom
Zillow last checked:
Listing updated:
Listed by:
Leslie Dougherty DRE #01715846 805-423-2279,
Central Coast Sotheby’s International Realty
Bought with:
Laura Mather-Mollica, DRE #01155115
London Properties, Ltd.
Source: CRMLS,MLS#: SC23169095 Originating MLS: California Regional MLS
Originating MLS: California Regional MLSFacts & features
Interior
Bedrooms & bathrooms
- Bedrooms: 4
- Bathrooms: 3
- Full bathrooms: 1
- 3/4 bathrooms: 1
- 1/2 bathrooms: 1
- Main level bathrooms: 1
- Main level bedrooms: 1
Rooms
- Room types: Bedroom, Dining Room
Bedroom
- Features: Bedroom on Main Level
Bathroom
- Features: Bathtub, Separate Shower, Tile Counters
Kitchen
- Features: Laminate Counters
Heating
- Forced Air, Fireplace(s)
Cooling
- None
Appliances
- Included: Dishwasher, Electric Range, Disposal, Microwave, Refrigerator, Water Heater, Dryer, Washer
- Laundry: Electric Dryer Hookup, Laundry Closet
Features
- Wet Bar, Balcony, Ceiling Fan(s), Separate/Formal Dining Room, Furnished, High Ceilings, Track Lighting, Bar, Bedroom on Main Level
- Flooring: Carpet, Vinyl
- Windows: Blinds, Double Pane Windows
- Basement: Sump Pump
- Has fireplace: Yes
- Fireplace features: Gas, Living Room
- Furnished: Yes
- Common walls with other units/homes: No Common Walls
Interior area
- Total interior livable area: 2,101 sqft
Property
Parking
- Total spaces: 2
- Parking features: Direct Access, Driveway, Garage Faces Front, Garage, Garage Door Opener
- Attached garage spaces: 2
Features
- Levels: Multi/Split
- Entry location: Street Level
- Patio & porch: Deck
- Pool features: None
- Spa features: None
- Fencing: None
- Has view: Yes
- View description: Neighborhood, Ocean
- Has water view: Yes
- Water view: Ocean
Lot
- Size: 7,000 Square Feet
- Features: 0-1 Unit/Acre
Details
- Parcel number: 023092040
- Special conditions: Trust
Construction
Type & style
- Home type: SingleFamily
- Architectural style: Contemporary
- Property subtype: Single Family Residence
Materials
- Frame, Wood Siding
- Foundation: Raised
- Roof: Tile
Condition
- New construction: No
- Year built: 1981
Utilities & green energy
- Electric: 220 Volts in Laundry
- Sewer: Public Sewer
- Water: Public
- Utilities for property: Electricity Connected, Natural Gas Connected, Phone Connected, Sewer Connected, Water Connected
Community & HOA
Community
- Features: Biking, Dog Park, Fishing, Hiking, Preserve/Public Land
- Security: Carbon Monoxide Detector(s), Smoke Detector(s)
- Subdivision: Marine Terrace(440)
Location
- Region: Cambria
Financial & listing details
- Price per square foot: $634/sqft
- Tax assessed value: $1,358,640
- Annual tax amount: $14,671
- Date on market: 9/13/2023
- Cumulative days on market: 14 days
- Listing terms: Cash to New Loan
- Inclusions: Refrigerator, Washer, Dryer, Furniture
- Exclusions: Upstairs Bedroom Bed
Price history
| Date | Event | Price |
|---|---|---|
| 10/27/2023 | Sold | $1,332,080-4.9%$634/sqft |
Source:  CRMLS #SC23169095 Report a problem CRMLS #SC23169095 Report a problem | ||
| 10/18/2023 | Pending sale | $1,400,000$666/sqft |
Source: CRMLS #SC23169095 Report a problem | ||
| 9/28/2023 | Contingent | $1,400,000$666/sqft |
Source: CRMLS #SC23169095 Report a problem | ||
| 9/13/2023 | Listed for sale | $1,400,000$666/sqft |
Source: CRMLS #SC23169095 Report a problem | ||
Public tax history
| Year | Property taxes | Tax assessment |
|---|---|---|
| 2025 | $14,671 +2.3% | $1,358,640 +2% |
| 2024 | $14,345 +17.9% | $1,332,000 +18.7% |
| 2023 | $12,164 -37.8% | $1,122,000 +2% |
| 2022 | $19,556 +428.9% | $1,100,000 +244.3% |
| 2021 | $3,698 +1.2% | $319,490 +1% |
| 2020 | $3,653 +1.9% | $316,215 +2% |
| 2019 | $3,584 +2% | $310,015 +2% |
| 2018 | $3,513 +2.1% | $303,937 +2% |
| 2017 | $3,442 +2% | $297,978 +2% |
| 2016 | $3,375 | $292,136 +1.5% |
| 2015 | $3,375 +4.9% | $287,749 +2% |
| 2014 | $3,216 | $282,113 +2.5% |
| 2012 | -- | $275,333 +2% |
| 2011 | -- | $269,936 +0.8% |
| 2010 | -- | $267,919 -0.2% |
| 2009 | -- | $268,557 +2% |
| 2008 | -- | $263,292 |
Find assessor info on the county website
Neighborhood: 93428
Nearby homes
- $653,7541,742 Square Feet635 Ardath Dr, Cambria, CA 93428Off Market
- $1,317,9002 bd2 ba1.6k sqft1936 Emmons Rd, Cambria, CA 93428Off Market
- $31,850-- bd-- ba-- sqft1960 Emmons Rd, Cambria, CA 93428Off Market
- $1,064,800-- bd-- ba-- sqft641 Ardath Dr, Cambria, CA 93428Off Market
- $115,0003,578 Square Feet0 Oxford Ave LOT 23-24, Cambria, CA 93428Sold
- $1,248,3002 bd2 ba1.2k sqft625 Ardath Dr, Cambria, CA 93428Off Market
- $1,076,0002 bd1 ba1.4k sqft661 Ardath Dr, Cambria, CA 93428Off Market
- $125,000-- bd-- ba-- sqft634 Ardath Dr, Cambria, CA 93428Off Market
Nearby schools
GreatSchools rating
- 4/10Cambria Grammar SchoolGrades: K-5Distance: 1.2 mi
- 5/10Santa Lucia Middle SchoolGrades: 6-8Distance: 1.4 mi
- 6/10Coast Union High SchoolGrades: 9-12Distance: 2.1 mi


Get pre-qualified for a loan
At Zillow Home Loans, we can pre-qualify you in as little as 5 minutes with no impact to your credit score.An equal housing lender. NMLS #10287.
- California
- San Luis Obispo County
- Cambria
- 93428
- 631 Ardath Dr
Nearby cities
Nearby zip codes
Other Cambria Topics
