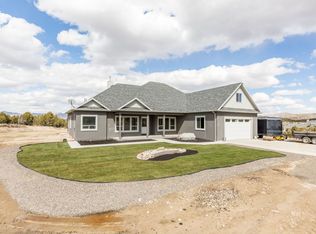
Step into elegance and modern comfort with this stunning home perfectly situated in one of the most sought after neighborhoods. This residence boasts an array of high-end finishes & thoughtfully designed spaces. The home features an open-concept plan that seamlessly connects the living dining & kitchen areas. Soaring ceilings and large windows flood the space with natural light. At the heart of the home is a dream kitchen, complete with heated floors top-of-the-line appliances custom cabinetry a large center island with seating and a walk in pantry. The main suite offers a private retreat with a spa-like bathroom featuring heated floors a soaking tub, a walk-in shower, vessel sinks & two walk in closets. Two additional bedrooms share a jack and jill bath. There is also a home office or additional guest room with barn door. Second family room or man cave with rock faced bar. Outdoor kitchen with all appliances to stay has a great view of the city. Detached shop with roll up doors pellet stove & propane heater & rv bays. Wine cellar, greenhouse & garden w/power & water, archery range, covered area behind shop. See listing agent for full list of amenities.
Sold for $1,075,000
$1,075,000
631 Armuth Vista Dr, Elko, NV 89801
4beds
3,286sqft
Single Family Residence
Built in 2013
10.01 Acres Lot
$1,078,800 Zestimate®
$327/sqft
$3,717 Estimated rent
Home value
$1,078,800
$1.01M - $1.14M
$3,717/mo
Zestimate® history
Owner options
List your home for rent
$3,717/mo
Rent Zestimate®
Find your next renter with Zillow Rental Manager. Plus, with online applications, you can quickly screen prospective tenants – for free.
$3,717/mo
Rent Zestimate®
Refinance and save
$6,383/mo
Est. payment
Refinancing to a lower rate could help reduce your monthly payments and save thousands over the life of the loan.
$6,383/mo
Est. payment
Explore your selling options
Work with a Zillow partner agent
Leverage their expertise and Zillow's premium Showcase listings to get your home seen by more buyers.
Get startedList with your own agent
Get your home in front of millions of buyers by listing it on Zillow.
Learn how to do itSell it yourself
Take full control of how buyers see your home on Zillow by listing For Sale by Owner (FSBO).
List your homeWhat's special
Zillow last checked:
Listing updated:
Listed by:
Laura Kelly S.0063591 (775)934-4710,
Coldwell Banker Excel
Bought with:
Jessica Larsen, B.146108
Lostra Realty
Source: ECMLS,MLS#: 3625117Originating MLS: Elko County Association of Realtors
Facts & features
Interior
Bedrooms & bathrooms
- Bedrooms: 4
- Bathrooms: 3
- Full bathrooms: 2
- 1/2 bathrooms: 1
Rooms
- Room types: Den, Office
Heating
- Forced Air, Natural Gas
Cooling
- Central Air
Appliances
- Included: Dishwasher, Disposal, Gas Oven, Gas Range, Gas Water Heater, Microwave, Refrigerator, Water Softener, Water Purifier
- Laundry: Washer Hookup, Dryer Hookup
Features
- Ceiling Fan(s), Home Office, Vaulted Ceiling(s)
- Flooring: Carpet, Tile
- Windows: Blinds
- Basement: None,Crawl Space
- Has fireplace: Yes
- Fireplace features: Pellet Stove
Interior area
- Total interior livable area: 3,286 sqft
Property
Parking
- Parking features: Attached, Detached, Garage, Heated Garage, RV Garage, Insulated Garage
- Has attached garage: Yes
Features
- Levels: One
- Stories: 1
- Patio & porch: Covered, Patio
- Exterior features: Covered Patio, Fully Fenced, Garden, Sprinkler/Irrigation, Landscaping
- Fencing: Full
Lot
- Size: 10.01 Acres
- Features: Landscaped, Sprinklers Automatic
Details
- Parcel number: 00609K069
- Zoning description: SL
- Horses can be raised: Yes
- Horse amenities: Horses Allowed
Construction
Type & style
- Home type: SingleFamily
- Architectural style: One Story
- Property subtype: Single Family Residence
Materials
- Stone, Stucco
- Foundation: Crawlspace
- Roof: Pitched,Shingle
Condition
- Year built: 2013
Utilities & green energy
- Water: Shared Well
- Utilities for property: Natural Gas Connected, Propane, Septic Available, Trash Collection
Community & HOA
Community
- Features: Gated
- Security: Gated Community, Smoke Detector(s)
- Subdivision: Elko Summit Estates
HOA
- Has HOA: Yes
- Services included: Association Management, Road Maintenance
- HOA fee: $208 monthly
Location
- Region: Elko
Financial & listing details
- Price per square foot: $327/sqft
- Annual tax amount: $6,008
- Date on market: 7/22/2024
- Cumulative days on market: 57 days
Price history
| Date | Event | Price |
|---|---|---|
| 9/16/2024 | Sold | $1,075,000-4.9%$327/sqft |
Source: ECMLS #3625117 Report a problem | ||
| 8/19/2024 | Contingent | $1,130,000$344/sqft |
Source: ECMLS #3625117 Report a problem | ||
| 7/22/2024 | Listed for sale | $1,130,000$344/sqft |
Source: ECMLS #3625117 Report a problem | ||
Public tax history
Tax history is unavailable.
Neighborhood: 89801
Nearby homes
- $1,075,0004 bd2 ba3.2k sqft631 Armuth Vis, Elko, NV 89801Sold
- $662,8003 bd2 ba2.4k sqft609 Armuth Vis, Elko, NV 89801Off Market
- $793,9006 bd4 ba4.2k sqft648 Armuth Vis, Elko, NV 89801Off Market
- $641,2003 bd2 ba2k sqft513 Elko Vista Dr, Elko, NV 89801Off Market
- $1,067,5006 bd3 ba4.2k sqft626 Armuth Vis, Elko, NV 89801Off Market
- $225,00041.479 AcresElko Summit Dr, Elko, NV 89801Sold
- $929,3003 bd2 ba3.5k sqft604 Armuth Vis, Elko, NV 89801Off Market
- $719,900-- bd-- ba2.4k sqft562 Elko Summit Dr, Elko, NV 89801Off Market
Nearby schools
GreatSchools rating
- 6/10Southside Elementary SchoolGrades: PK-4Distance: 2 mi
- 4/10Adobe Middle SchoolGrades: 7-8Distance: 4.3 mi
- 4/10Elko High SchoolGrades: 9-12Distance: 2.6 mi


Get pre-qualified for a loan
At Zillow Home Loans, we can pre-qualify you in as little as 5 minutes with no impact to your credit score.An equal housing lender. NMLS #10287.
Sell for more on Zillow
Get a Zillow Showcase℠ listing at no additional cost and you could sell for .
$1,078,800
2% more
+$21,576
With Zillow Showcase(estimated)
$1,100,376
- Nevada
- Elko County
- Spring Creek
- 89801
- 631 Armuth Vista Dr
Nearby cities
Nearby zip codes
Other Spring Creek Topics
