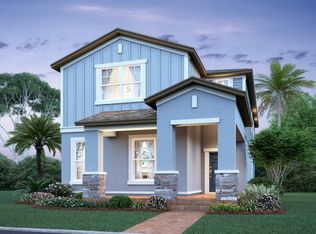
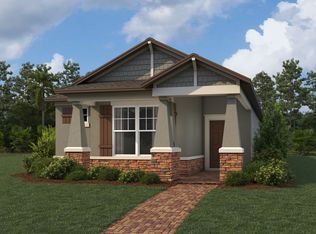
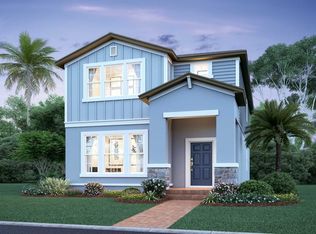
It's love at first sight with this 1,602 square foot plan, offering 3 bedrooms, 2 ½ baths, and an alley-loaded garage. The attention to detail is evident on all the front façades. Each offers a covered entry with different levels of accent; pick from simple and classic to ultra-detailed with siding, shaker shingles, and stone. Step inside and feel the openness, from the angled staircase with the open to above airiness to the flooded with natural light family room and the kitchen and dining area all flowing together. Lots of storage can be found in the corner walk-in pantry and closet under the stairs. The kitchen includes plenty of cabinetry, a large island with seating area, and a dining room with a large window, and it is conveniently located by the garage entrance into the home, simplifying grocery drop-off. A powder bath completes the downstairs.Up the stairs, where you can add additional side windows if you like, find two bedrooms, a linen closet, and a hall bath with an optional second sink. Continue down the hall and pass the destination laundry room, conveniently located near all the bedrooms, and you have arrived at the owner's suite. With its huge walk-in closet and bathroom featuring separate shower, double vanity, and water closet, this space is a delight. Add the optional tray ceiling for added elegance.Best of all this home is 100% Energy Star® 3.1 certified, which means it will save you on the recurring utility costs o...
This property is not currently displayed as for sale or rent on Zillow. This may be different from what's on other websites or public sources.