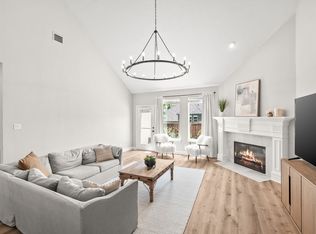
EXCLUSIVE LENDER INCENTIVE! Nestled in the mature neighborhood of Preston Lakes, this luxurious 4-bedroom, 3.5-bathroom home, offers incredible features without a MUD or PID in the highly sought after Prosper ISD! The jaw dropping backyard features a tall wooden privacy fence, turf in the entire backyard, a heated, saltwater pool with multiple water features, and a built-in covered firepit area with an outdoor TV. The Pool has a removable pool fence already installed for safety! Underneath the firepit area you'll find a holding tank that circulates cold water into the pool in the hot Texas summers to cool you down! This home sits on an oversized .28-acre lot with an extended driveway and 3-car garage, plus beautiful curb appeal with white-painted brick and lovely landscaping. Inside, the home welcomes you right away with stunning LVP flooring, decorative lighting, and two living areas which one could also be used as a formal dining area. Downstairs you'll also find: 2 staircases, a half bathroom, a spacious main living room with large windows looking out at the stunning backyard, a decorative gas fireplace, a luxury kitchen featuring double islands, quartz countertops, and high-end appliances with a bright eating area. A large office with built-ins and a decorative ceiling. Laundry room. Full bathroom. Master suite with a luxury spa-like bathroom with a tub, walk-in shower, and double vanities. Upstairs offers three large bedrooms, a Jack and Jill bathroom, and a versatile game room. This home is truly a dream come true, waiting for its new owners!
Sold
Price Unknown
631 Bear Creek Dr, Prosper, TX 75078
4beds
4,109sqft
Single Family Residence
Built in 2003
0.28 Acres Lot
$947,300 Zestimate®
$--/sqft
$5,374 Estimated rent
Home value
$947,300
$890,000 - $1.00M
$5,374/mo
Zestimate® history
Owner options
List your home for rent
$5,374/mo
Rent Zestimate®
Find your next renter with Zillow Rental Manager. Plus, with online applications, you can quickly screen prospective tenants – for free.
$5,374/mo
Rent Zestimate®
Refinance and save
$165/mo
Est. payment
Refinancing to a lower rate could help reduce your monthly payments and save thousands over the life of the loan.
$165/mo
Est. payment
Explore your selling options
Work with a Zillow partner agent
Leverage their expertise and Zillow's premium Showcase listings to get your home seen by more buyers.
Get startedList with your own agent
Get your home in front of millions of buyers by listing it on Zillow.
Learn how to do itSell it yourself
Take full control of how buyers see your home on Zillow by listing For Sale by Owner (FSBO).
List your homeWhat's special
Decorative gas fireplaceTall wooden privacy fenceFormal dining areaStunning lvp flooringBright eating areaQuartz countertopsVersatile game room
Zillow last checked:
Listing updated:
Listed by:
Shayla Eadler 0747934,
Ten Twenty Realty LLC 903-452-2009
Bought with:
Elyse Guthrie
Keller Williams Realty Allen
Source: NTREIS,MLS#: 20873004
Facts & features
Interior
Bedrooms & bathrooms
- Bedrooms: 4
- Bathrooms: 4
- Full bathrooms: 3
- 1/2 bathrooms: 1
Primary bedroom
- Features: Double Vanity, En Suite Bathroom, Walk-In Closet(s)
- Level: First
- Dimensions: 17 x 20
Bedroom
- Features: En Suite Bathroom
- Level: Second
- Dimensions: 18 x 12
Bedroom
- Level: Second
- Dimensions: 14 x 12
Bedroom
- Level: Second
- Dimensions: 14 x 12
Primary bathroom
- Features: Built-in Features, Double Vanity, En Suite Bathroom, Stone Counters
- Level: First
- Dimensions: 15 x 11
Dining room
- Level: First
- Dimensions: 14 x 10
Other
- Level: First
- Dimensions: 8 x 4
Other
- Features: Double Vanity, Jack and Jill Bath, Stone Counters
- Level: Second
Game room
- Level: Second
- Dimensions: 25 x 19
Half bath
- Level: First
- Dimensions: 7 x 6
Kitchen
- Features: Built-in Features, Kitchen Island, Pantry, Stone Counters
- Level: First
- Dimensions: 16 x 16
Living room
- Level: First
- Dimensions: 13 x 11
Living room
- Level: First
- Dimensions: 13 x 12
Living room
- Features: Fireplace
- Level: First
- Dimensions: 18 x 19
Office
- Features: Built-in Features
- Level: First
- Dimensions: 14 x 13
Heating
- Central, Electric, Fireplace(s), Natural Gas
Cooling
- Central Air, Ceiling Fan(s), Electric
Appliances
- Included: Dishwasher, Electric Oven, Disposal, Gas Range, Microwave
- Laundry: Washer Hookup, Electric Dryer Hookup, Laundry in Utility Room
Features
- Built-in Features, Chandelier, Decorative/Designer Lighting Fixtures, Double Vanity, Eat-in Kitchen, Granite Counters, High Speed Internet, Kitchen Island, Loft, Multiple Staircases, Open Floorplan, Pantry, Paneling/Wainscoting, Walk-In Closet(s), Wired for Sound
- Has basement: No
- Number of fireplaces: 1
- Fireplace features: Decorative, Gas, Living Room
Interior area
- Total interior livable area: 4,109 sqft
Property
Parking
- Total spaces: 3
- Parking features: Garage, Garage Door Opener
- Attached garage spaces: 3
Features
- Levels: Two
- Stories: 2
- Patio & porch: Rear Porch, Covered
- Exterior features: Fire Pit, Outdoor Living Area, Private Yard, Rain Gutters
- Pool features: Fenced, Heated, In Ground, Outdoor Pool, Pool, Pool/Spa Combo, Salt Water, Waterfall, Water Feature
- Fencing: Fenced,High Fence,Privacy,Wood
Lot
- Size: 0.28 Acres
- Features: Landscaped, Sprinkler System, Few Trees
Details
- Additional structures: Pergola
- Parcel number: R803200D01201
Construction
Type & style
- Home type: SingleFamily
- Architectural style: Traditional,Detached
- Property subtype: Single Family Residence
Materials
- Brick
- Foundation: Slab
- Roof: Composition
Condition
- Year built: 2003
Utilities & green energy
- Sewer: Public Sewer
- Water: Public
- Utilities for property: Natural Gas Available, Sewer Available, Separate Meters, Underground Utilities, Water Available
Community & HOA
Community
- Features: Sidewalks, Curbs
- Security: Smoke Detector(s)
- Subdivision: Preston Lakes (CPR)
HOA
- Has HOA: Yes
- Services included: Association Management, Maintenance Structure
- HOA fee: $165 quarterly
- HOA name: SBB Management
- HOA phone: 972-960-2800
Location
- Region: Prosper
Financial & listing details
- Tax assessed value: $748,307
- Annual tax amount: $12,051
- Date on market: 4/2/2025
- Cumulative days on market: 63 days
- Listing terms: Cash,Conventional
- Exclusions: All negotiable
Price history
| Date | Event | Price |
|---|---|---|
| 6/27/2025 | Sold | -- |
Source: NTREIS #20873004 Report a problem | ||
| 6/6/2025 | Pending sale | $975,000$237/sqft |
Source: NTREIS #20873004 Report a problem | ||
| 6/3/2025 | Contingent | $975,000$237/sqft |
Source: NTREIS #20873004 Report a problem | ||
| 4/2/2025 | Listed for sale | $975,000+39.3%$237/sqft |
Source: NTREIS #20873004 Report a problem | ||
| 6/17/2021 | Sold | -- |
Source: Ebby Halliday solds #14563182_75078 Report a problem | ||
| 5/25/2021 | Pending sale | $699,999$170/sqft |
Source: NTREIS #14563182 Report a problem | ||
| 5/14/2021 | Listed for sale | $699,999$170/sqft |
Source: NTREIS #14563182 Report a problem | ||
Public tax history
| Year | Property taxes | Tax assessment |
|---|---|---|
| 2025 | $12,051 -4.6% | $748,307 +1.3% |
| 2024 | $12,629 +6.4% | $739,014 +6.2% |
| 2023 | $11,874 -14.1% | $695,563 +10% |
| 2022 | $13,826 +38.2% | $632,330 +40.3% |
| 2021 | $10,004 0% | $450,698 +2.1% |
| 2020 | $10,006 -2.5% | $441,484 +0.9% |
| 2019 | $10,263 -2.5% | $437,734 +2% |
| 2018 | $10,525 +5.1% | $429,228 +4.2% |
| 2017 | $10,010 | $411,935 +2% |
| 2016 | $10,010 +71.1% | $403,672 +11.1% |
| 2015 | $5,849 | $363,308 +12.4% |
| 2014 | $5,849 | $323,355 +6.4% |
| 2013 | -- | $303,842 +17% |
| 2012 | -- | $259,789 -0.3% |
| 2011 | -- | $260,629 +1.9% |
| 2010 | -- | $255,837 -0.1% |
| 2009 | -- | $256,004 -3.1% |
| 2008 | -- | $264,212 -1.5% |
| 2007 | -- | $268,306 +2.3% |
| 2006 | -- | $262,213 +0.8% |
| 2005 | -- | $260,153 +1386.6% |
| 2003 | -- | $17,500 |
Find assessor info on the county website
Neighborhood: Preston Lakes
Nearby homes
- $593,6004 bd2 ba3.4k sqft651 Bear Creek Dr, Prosper, TX 75078Off Market
- $--5 bd3 ba3.6k sqft611 Bear Creek Dr, Prosper, TX 75078Sold

- $675,0005 bd4 ba3.7k sqft630 Table Rock Dr, Prosper, TX 75078For Sale
- $606,4004 bd2 ba3.6k sqft650 Table Rock Dr, Prosper, TX 75078Off Market
- $740,9004 bd3 ba4.1k sqft610 Table Rock Dr, Prosper, TX 75078Off Market
- $573,0004 bd3 ba2.9k sqft650 Bear Creek Dr, Prosper, TX 75078Off Market
- $608,9004 bd2 ba3.4k sqft630 Bear Creek Dr, Prosper, TX 75078Off Market
- $716,9005 bd4 ba3.7k sqft860 Clearlake Dr, Prosper, TX 75078Off Market
Nearby schools
GreatSchools rating
- 7/10Judy Rucker Elementary SchoolGrades: K-5Distance: 1.1 mi
- 9/10Reynolds Middle SchoolGrades: 6-8Distance: 0.6 mi
- 7/10Prosper High SchoolGrades: 9-12Distance: 0.9 mi
Schools provided by the listing agent
- Elementary: Judy Rucker
- Middle: Reynolds
- High: Prosper
- District: Prosper ISD
Source: NTREIS. This data may not be complete. We recommend contacting the local school district to confirm school assignments for this home.
Get a cash offer in 3 minutes
Find out how much your home could sell for in as little as 3 minutes with a no-obligation cash offer.
Estimated market value
$947,300
Get a cash offer in 3 minutes
Find out how much your home could sell for in as little as 3 minutes with a no-obligation cash offer.
Estimated market value
$947,300
- Texas
- Collin County
- Prosper
- 75078
- Preston Lakes
- 631 Bear Creek Dr
Nearby cities
Nearby neighborhoods
Nearby zip codes
Other Prosper Topics
