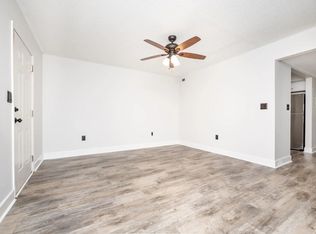
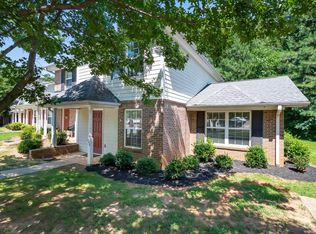
Worry less about home maintenance and plan more adventure at Bear Place Village! Just ten minutes to all the culture and fun in downtown Greenville or to relaxation at Lakeside Park and even less time to the Donaldson Center or Prisma and Bon Secours downtown campuses, this location is ideal for both business and pleasure! 631 Bear Dr welcomes you with a brick facade and cozy front porch. The Family Room is spacious and LVP floors lead to a Kitchen that provides an endless amount of counter space and a full appliance package! An open bar to the adjoining Dining Room Area creates a casual area for conversation while meals are being prepared. A convenient Half Bath and the Laundry, equipped with a washer and dryer, are also found on the main floor. For maximum privacy, all Bedrooms are upstairs. The Owner's Bedroom features an en suite Bath with extended vanity. Two additional Bedrooms share the central Hall Bath. Relax or grill with friends on the rear Patio that overlooks the tree-lined backyard. The lawn and exterior are taken care of by the HOA, freeing your time to spend as you wish! Come visit this lovely townhome today!
Sold for $197,500
$197,500
631 Bear Dr, Greenville, SC 29605
3beds
1,188sqft
Townhouse, Residential
Built in 2005
871 Square Feet Lot
$193,500 Zestimate®
$166/sqft
$1,522 Estimated rent
Home value
$193,500
$180,000 - $205,000
$1,522/mo
Zestimate® history
Owner options
List your home for rent
$1,522/mo
Rent Zestimate®
Find your next renter with Zillow Rental Manager. Plus, with online applications, you can quickly screen prospective tenants – for free.
$1,522/mo
Rent Zestimate®
Refinance and save
$919/mo
Est. payment
Refinancing to a lower rate could help reduce your monthly payments and save thousands over the life of the loan.
$919/mo
Est. payment
Explore your selling options
Work with a Zillow partner agent
Leverage their expertise and Zillow's premium Showcase listings to get your home seen by more buyers.
Get startedList with your own agent
Get your home in front of millions of buyers by listing it on Zillow.
Learn how to do itSell it yourself
Take full control of how buyers see your home on Zillow by listing For Sale by Owner (FSBO).
List your homeWhat's special
Zillow last checked:
Listing updated:
Listed by:
Tracy Watson 864-320-4599,
Carolina Moves, LLC,
Cy Bagheri,
Carolina Moves, LLC
Bought with:
Alison Pitts
Coldwell Banker Caine/Williams
Source: Greater Greenville AOR,MLS#: 1537471
Facts & features
Interior
Bedrooms & bathrooms
- Bedrooms: 3
- Bathrooms: 3
- Full bathrooms: 2
- 1/2 bathrooms: 1
Rooms
- Room types: Laundry
Primary bedroom
- Area: 154
- Dimensions: 14 x 11
Bedroom 2
- Area: 140
- Dimensions: 14 x 10
Bedroom 3
- Area: 80
- Dimensions: 10 x 8
Primary bathroom
- Features: Full Bath, Tub/Shower, Walk-In Closet(s)
- Level: Second
Dining room
- Area: 112
- Dimensions: 14 x 8
Family room
- Area: 221
- Dimensions: 17 x 13
Kitchen
- Area: 110
- Dimensions: 11 x 10
Heating
- Electric, Forced Air
Cooling
- Central Air, Electric
Appliances
- Included: Dishwasher, Disposal, Dryer, Self Cleaning Oven, Refrigerator, Electric Oven, Free-Standing Electric Range, Range, Microwave, Electric Water Heater
- Laundry: 1st Floor, Laundry Closet, Laundry Room
Features
- Ceiling Fan(s), Granite Counters, Open Floorplan, Walk-In Closet(s), Laminate Counters, Pantry
- Flooring: Carpet, Laminate, Luxury Vinyl
- Windows: Vinyl/Aluminum Trim, Window Treatments
- Basement: None
- Attic: Storage
- Has fireplace: No
- Fireplace features: None
Interior area
- Total structure area: 1,295
- Total interior livable area: 1,188 sqft
Property
Parking
- Parking features: None, Concrete
- Has uncovered spaces: Yes
Features
- Levels: Two
- Stories: 2
- Patio & porch: Patio, Front Porch
Lot
- Size: 871 Square Feet
- Dimensions: 24 x 33 x 24 x 33
- Features: Cul-De-Sac, Sidewalk, Few Trees
- Topography: Level
Details
- Parcel number: WG01090101200
Construction
Type & style
- Home type: Townhouse
- Architectural style: Traditional
- Property subtype: Townhouse, Residential
Materials
- Brick Veneer, Concrete
- Foundation: Slab
- Roof: Composition
Condition
- Year built: 2005
Utilities & green energy
- Sewer: Public Sewer
- Water: Public
Community & HOA
Community
- Features: Common Areas, Street Lights, Sidewalks, Lawn Maintenance
- Security: Smoke Detector(s)
- Subdivision: Bear Place Village
HOA
- Has HOA: Yes
- Services included: Electricity, Maintenance Structure, Maintenance Grounds
Location
- Region: Greenville
Financial & listing details
- Price per square foot: $166/sqft
- Tax assessed value: $113,400
- Annual tax amount: $1,145
- Date on market: 9/13/2024
Price history
| Date | Event | Price |
|---|---|---|
| 5/3/2025 | Listing removed | $1,495$1/sqft |
Source: Zillow Rentals Report a problem | ||
| 4/22/2025 | Listed for rent | $1,495+15%$1/sqft |
Source: Zillow Rentals Report a problem | ||
| 11/15/2024 | Sold | $197,500-6%$166/sqft |
Source:  Greater Greenville AOR #1537471 Report a problem Greater Greenville AOR #1537471 Report a problem | ||
| 10/11/2024 | Contingent | $210,000$177/sqft |
Source: Greater Greenville AOR #1537471 Report a problem | ||
| 9/13/2024 | Listed for sale | $210,000+116.5%$177/sqft |
Source: Greater Greenville AOR #1537471 Report a problem | ||
| 7/20/2022 | Listing removed | -- |
Source: Zillow Rental Network Premium Report a problem | ||
| 6/29/2022 | Listed for rent | $1,300$1/sqft |
Source: Zillow Rental Network Premium Report a problem | ||
| 7/22/2016 | Sold | $97,000+32.9%$82/sqft |
Source: Greater Greenville AOR #1321844 Report a problem | ||
| 9/20/2012 | Sold | $73,000$61/sqft |
Source: Greater Greenville AOR #1231857 Report a problem | ||
| 5/22/2012 | Price change | $73,000-1.4%$61/sqft |
Source: The Marchant Company, Inc. #1231857 Report a problem | ||
| 3/13/2012 | Price change | $74,000-6.9%$62/sqft |
Source: The Marchant Company, Inc. #1231857 Report a problem | ||
| 2/17/2012 | Price change | $79,500-6.5%$67/sqft |
Source: The Marchant Company, Inc. #1231857 Report a problem | ||
| 10/29/2011 | Listed for sale | $85,000$72/sqft |
Source: The Marchant Company, Inc. #1231857 Report a problem | ||
Public tax history
| Year | Property taxes | Tax assessment |
|---|---|---|
| 2024 | $1,145 -0.9% | $110,410 |
| 2023 | $1,155 +3% | $110,410 |
| 2022 | $1,122 +1.2% | $110,410 |
| 2021 | $1,109 +3.3% | $110,410 +15% |
| 2020 | $1,073 +1.1% | $96,010 |
| 2019 | $1,062 +6.4% | $96,010 |
| 2018 | $998 | $96,010 +2393.8% |
| 2017 | $998 -0.2% | $3,850 -94.9% |
| 2016 | $1,000 +23.8% | $76,210 |
| 2015 | $808 +0.1% | $76,210 -29.9% |
| 2014 | $807 | $108,650 |
| 2013 | -- | $108,650 |
| 2012 | $1,023 -53.7% | -- |
| 2011 | $2,211 +1.4% | -- |
| 2010 | $2,180 | -- |
| 2009 | -- | -- |
| 2008 | -- | -- |
| 2007 | -- | -- |
| 2006 | -- | -- |
Find assessor info on the county website
Neighborhood: 29605
Nearby homes
- $234,3003 bd3 ba1.1k sqft631 Bear Dr UNIT 631, Greenville, SC 29605Off Market
- $215,0003 bd2 ba1.4k sqft633 Bear Dr, Greenville, SC 29605Sold
- $200,3002 bd2 ba1.1k sqft629 Bear Dr, Greenville, SC 29605Off Market

- $218,3002 bd2 ba-- sqft627 Bear Dr, Greenville, SC 29605Off Market

- $182,1003 bd2 ba1.3k sqft635 Bear Dr, Greenville, SC 29605Off Market
- $174,5002 bd1 ba1.1k sqft637 Bear Dr, Greenville, SC 29605Off Market
- $199,0003 bd2 ba1.3k sqft625 Bear Dr, Greenville, SC 29605Sold
- $201,8002 bd2 ba1.1k sqft639 Bear Dr, Greenville, SC 29605Off Market
Nearby schools
GreatSchools rating
- 4/10Thomas E. Kerns Elementary SchoolGrades: PK-5Distance: 1.1 mi
- 5/10Hughes Academy Of Science And TechnologyGrades: 6-8Distance: 1.9 mi
- 3/10Southside High SchoolGrades: 9-12Distance: 1.3 mi
Schools provided by the listing agent
- Elementary: Thomas E. Kerns
- Middle: Hughes
- High: Southside
Source: Greater Greenville AOR. This data may not be complete. We recommend contacting the local school district to confirm school assignments for this home.
Get a cash offer in 3 minutes
Find out how much your home could sell for in as little as 3 minutes with a no-obligation cash offer.
Estimated market value
$193,500
Get a cash offer in 3 minutes
Find out how much your home could sell for in as little as 3 minutes with a no-obligation cash offer.
Estimated market value
$193,500
Nearby cities
Nearby neighborhoods
Nearby zip codes
Other Greenville Topics
