Welcome One & All! This lovely 2 bedroom, 1.5 bath row townhome has been well maintained and located in the heart of Briarcliffe. Front door entrance into the spacious living room with laminate hardwood flooring and plenty of natural sunlight thru large bow window. The dining room off the living room also has laminate hardwood flooring. Kitchen features include: Stainless steel sink, plenty of oak cabinet space, laminate wood flooring and spacious eat-in area for dining. The second floor features a Master Bedroom with walk-in two sided closet, lighted ceiling fan and carpeting. 2nd bedroom, has a ceiling fan and carpeting as well. The full hallway bath has been nicely updated with skylight and vinyl flooring and located between the two bedrooms. The basement is full and finished with paneling and tile flooring; perfect for entertaining or family room. There is a separate laundry & utility room with sink and plenty of storage space. This home also offers a front and rear fenced-in yard perfect for parties, barbeques or play yard. The location is GREAT and centrally located to schools, shopping, public transportation, restaurants, major roadways & highways, Philadelphia International Airport & Center City Philadelphia. This property won't last so make your appointment today!
Sold for $165,000
$165,000
631 Beech Ave, Glenolden, PA 19036
2beds
896sqft
Townhouse
Built in 1955
1,306 Square Feet Lot
$165,200 Zestimate®
$184/sqft
$1,926 Estimated rent
Home value
$165,200
$150,000 - $182,000
$1,926/mo
Zestimate® history
Owner options
List your home for rent
$1,926/mo
Rent Zestimate®
Find your next renter with Zillow Rental Manager. Plus, with online applications, you can quickly screen prospective tenants – for free.
$1,926/mo
Rent Zestimate®
Refinance and save
$1,187/mo
Est. payment
Refinancing to a lower rate could help reduce your monthly payments and save thousands over the life of the loan.
$1,187/mo
Est. payment
Explore your selling options
Work with a Zillow partner agent
Leverage their expertise and Zillow's premium Showcase listings to get your home seen by more buyers.
Get startedList with your own agent
Get your home in front of millions of buyers by listing it on Zillow.
Learn how to do itSell it yourself
Take full control of how buyers see your home on Zillow by listing For Sale by Owner (FSBO).
List your homeWhat's special
Master bedroomDining roomSpacious eat-in areaLaminate hardwood flooringPlenty of natural sunlightVinyl flooringTile flooring
Zillow last checked:
Listing updated:
Listed by:
Melanie Costa 610-622-7500,
RE/MAX Prime Real Estate
Bought with:
Vincent Prestileo Jr., RS285130
RE/MAX Hometown Realtors
Source: Bright MLS,MLS#: PADE2102470
Facts & features
Interior
Bedrooms & bathrooms
- Bedrooms: 2
- Bathrooms: 2
- Full bathrooms: 1
- 1/2 bathrooms: 1
Rooms
- Room types: Living Room, Dining Room, Primary Bedroom, Bedroom 2, Kitchen, Family Room, Laundry, Bathroom 1, Half Bath
Primary bedroom
- Features: Flooring - Carpet, Walk-In Closet(s), Ceiling Fan(s)
- Level: Upper
- Area: 0 Square Feet
- Dimensions: 0 X 0
Bedroom 2
- Features: Ceiling Fan(s), Flooring - Vinyl
- Level: Upper
Bathroom 1
- Features: Skylight(s), Flooring - Vinyl
- Level: Upper
Dining room
- Features: Ceiling Fan(s), Flooring - Laminate Plank
- Level: Main
- Area: 120 Square Feet
- Dimensions: 8 X 15
Family room
- Features: Basement - Finished, Flooring - Tile/Brick, Attached Bathroom, Flooring - Concrete
- Level: Lower
Half bath
- Level: Lower
Kitchen
- Features: Flooring - Vinyl
- Level: Main
- Area: 90 Square Feet
- Dimensions: 6 X 15
Laundry
- Level: Lower
Living room
- Features: Flooring - Laminate Plank
- Level: Main
- Area: 187 Square Feet
- Dimensions: 17 X 11
Heating
- Forced Air, Natural Gas
Cooling
- Central Air, Electric
Appliances
- Included: Dryer, Water Heater, Oven/Range - Gas, Self Cleaning Oven, Washer, Gas Water Heater
- Laundry: In Basement, Hookup, Laundry Room
Features
- Bathroom - Tub Shower, Ceiling Fan(s), Dining Area, Kitchen - Table Space, Pantry, Walk-In Closet(s), Eat-in Kitchen
- Flooring: Carpet, Wood
- Windows: Replacement, Skylight(s)
- Basement: Finished,Exterior Entry,Full,Rear Entrance,Space For Rooms,Interior Entry
- Has fireplace: No
Interior area
- Total structure area: 896
- Total interior livable area: 896 sqft
- Finished area above ground: 896
- Finished area below ground: 0
Property
Parking
- Parking features: Enclosed, On Street
- Has uncovered spaces: Yes
Accessibility
- Accessibility features: None
Features
- Levels: Two
- Stories: 2
- Patio & porch: Patio
- Exterior features: Lighting, Sidewalks, Street Lights
- Pool features: None
- Fencing: Full,Cyclone
- Has view: Yes
- View description: Street
Lot
- Size: 1,306 Square Feet
- Dimensions: 16.00 x 92.00
- Features: Middle Of Block
Details
- Additional structures: Above Grade, Below Grade
- Parcel number: 15000054200
- Zoning: RESIDENTIAL
- Zoning description: Single Family
- Special conditions: Standard
Construction
Type & style
- Home type: Townhouse
- Architectural style: Other
- Property subtype: Townhouse
Materials
- Brick
- Foundation: Concrete Perimeter
- Roof: Flat
Condition
- Good
- New construction: No
- Year built: 1955
Utilities & green energy
- Electric: 100 Amp Service
- Sewer: Public Sewer
- Water: Public
- Utilities for property: Cable Connected, Natural Gas Available, Electricity Available, Cable Available, Water Available, Cable
Community & HOA
Community
- Subdivision: Briarcliffe
HOA
- Has HOA: No
- Services included: None
Location
- Region: Glenolden
- Municipality: DARBY TWP
Financial & listing details
- Price per square foot: $184/sqft
- Tax assessed value: $104,950
- Annual tax amount: $1,445
- Date on market: 10/21/2025
- Listing agreement: Exclusive Right To Sell
- Listing terms: Cash,Conventional
- Exclusions: Present: Kitchen Refrigerator, Washer / Dryer!
- Ownership: Fee Simple
- Road surface type: Black Top
Price history
| Date | Event | Price |
|---|---|---|
| 3/13/2026 | Sold | $165,000-8.3%$184/sqft |
Source:  Bright MLS #PADE2102470 Report a problem Bright MLS #PADE2102470 Report a problem | ||
| 2/18/2026 | Pending sale | $179,890$201/sqft |
Source: Bright MLS #PADE2102470 Report a problem | ||
| 2/13/2026 | Price change | $179,8900%$201/sqft |
Source: Bright MLS #PADE2102470 Report a problem | ||
| 1/30/2026 | Price change | $179,900-1.4%$201/sqft |
Source: Bright MLS #PADE2102470 Report a problem | ||
| 1/2/2026 | Price change | $182,4900%$204/sqft |
Source: Bright MLS #PADE2102470 Report a problem | ||
| 12/10/2025 | Price change | $182,500-1.1%$204/sqft |
Source: Bright MLS #PADE2102470 Report a problem | ||
| 11/14/2025 | Price change | $184,4900%$206/sqft |
Source: Bright MLS #PADE2102470 Report a problem | ||
| 11/10/2025 | Price change | $184,500-2.8%$206/sqft |
Source: Bright MLS #PADE2102470 Report a problem | ||
| 10/27/2025 | Price change | $189,900-2.6%$212/sqft |
Source: Bright MLS #PADE2102470 Report a problem | ||
| 10/21/2025 | Listed for sale | $195,000+163.9%$218/sqft |
Source: Bright MLS #PADE2102470 Report a problem | ||
| 5/17/1995 | Sold | $73,900$82/sqft |
Source: Public Record Report a problem | ||
Public tax history
| Year | Property taxes | Tax assessment |
|---|---|---|
| 2025 | $4,743 +2% | $104,950 |
| 2024 | $4,651 +29.3% | $104,950 |
| 2023 | $3,597 -19.1% | $104,950 |
| 2022 | $4,444 +0.8% | $104,950 |
| 2021 | $4,407 +1139.1% | $104,950 +61.1% |
| 2020 | $356 -91% | $65,130 |
| 2019 | $3,971 +2.3% | $65,130 |
| 2018 | $3,883 +986.4% | $65,130 |
| 2017 | $357 -2% | $65,130 |
| 2016 | $365 +2% | $65,130 |
| 2015 | $357 | $65,130 |
| 2014 | $357 +2.8% | $65,130 |
| 2013 | $348 +2.8% | $65,130 |
| 2012 | $338 +0.3% | $65,130 |
| 2011 | $337 +2% | $65,130 |
| 2010 | $331 +7.5% | $65,130 |
| 2009 | $308 | $65,130 |
| 2008 | $308 +8.3% | $65,130 |
| 2007 | $284 | $65,130 |
| 2006 | $284 -2% | $65,130 |
| 2005 | $290 | $65,130 |
| 2004 | $290 +8.5% | $65,130 |
| 2003 | $267 +7.9% | $65,130 |
| 2002 | $247 | $65,130 |
| 2000 | $247 | $65,130 |
Find assessor info on the county website
Neighborhood: 19036
Nearby homes
- $187,0002 bd1 ba1k sqft629 Beech Ave, Glenolden, PA 19036Off Market

- $215,5002 bd2 ba896 sqft633 Beech Ave, Glenolden, PA 19036Off Market

- $170,5002 bd1 ba896 sqft627 Beech Ave, Glenolden, PA 19036Off Market
- $186,4002 bd1 ba896 sqft635 Beech Ave, Glenolden, PA 19036Off Market
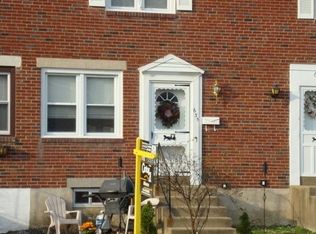
- $199,3002 bd1 ba1k sqft625 Beech Ave, Glenolden, PA 19036Off Market
- $201,8002 bd2 ba1.1k sqft637 Beech Ave, Glenolden, PA 19036Off Market
- $190,0002 bd1 ba896 sqft623 Beech Ave, Glenolden, PA 19036Sold
- $207,5002 bd2 ba896 sqft639 Beech Ave, Glenolden, PA 19036Off Market
Nearby schools
GreatSchools rating
- NASoutheast Delco Kindergarten CenterGrades: KDistance: 0.2 mi
- 5/10Darby Twp SchoolGrades: K-8Distance: 0.4 mi
- 2/10Academy Park High SchoolGrades: 9-12Distance: 1.5 mi
Schools provided by the listing agent
- District: Southeast Delco
Source: Bright MLS. This data may not be complete. We recommend contacting the local school district to confirm school assignments for this home.
Get a cash offer in 3 minutes
Find out how much your home could sell for in as little as 3 minutes with a no-obligation cash offer.
Estimated market value
$165,200
Get a cash offer in 3 minutes
Find out how much your home could sell for in as little as 3 minutes with a no-obligation cash offer.
Estimated market value
$165,200
- Pennsylvania
- Delaware County
- Glenolden
- 19036
- 631 Beech Ave
Nearby cities
Nearby zip codes
Other Glenolden Topics
