Skip main navigation
Closed
  • $385,000

    631 Belmont Ln, Carol Stream, IL 60188

    2beds
    1,600sqft
    Townhouse, Single Family Residence
    Built in 2003
    1,989 Square Feet Lot
    $401,000 Zestimate®
    $241/sqft
    $2,573 Estimated rent

    Home value

    $401,000

    $365,000 - $437,000

    $2,573/mo

    Zestimate® history
    Loading
    Loading...

    Owner options

    List your home for rent

    $2,573/mo

    Rent Zestimate®

    Find your next renter with Zillow Rental Manager. Plus, with online applications, you can quickly screen prospective tenants – for free.

    Learn more

    $2,573/mo

    Rent Zestimate®

    Refinance and save

    $3,096/mo

    Est. payment

    Refinancing to a lower rate could help reduce your monthly payments and save thousands over the life of the loan.

    See today's rates

    $3,096/mo

    Est. payment

    Explore your selling options

    Work with a Zillow partner agent

    Leverage their expertise and Zillow's premium Showcase listings to get your home seen by more buyers.

    Get started

    List with your own agent

    Get your home in front of millions of buyers by listing it on Zillow.

    Learn how to do it

    Sell it yourself

    Take full control of how buyers see your home on Zillow by listing For Sale by Owner (FSBO).

    List your home

    What's special

    Luxury wide plank flooringPrivate outdoor patio spaceBeautiful arched entryLarge walk-in pantryOpen conceptAll new windowsTotally new kitchen
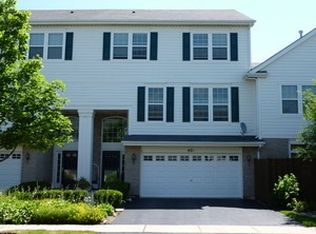
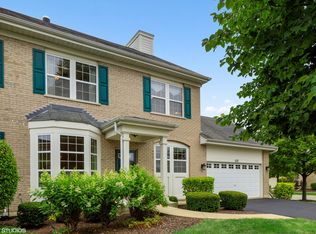
    Welcome to 631 Belmont Lane - an immaculate, beautifully upgraded townhome in the sought after 55+ Forest Glen community. Never worry about mowing the lawn or shoveling the snow again! It's like living "in Wheaton" without the Wheaton price tag! There is nothing to do but unpack and move in. The separate dining room with a beautiful arched entry can be easily accessed through the kitchen with a large walk-in pantry for convenience when entertaining guests. There has been a transformation here - beginning with the totally new kitchen, including new white soft close stylish 42" cabinets with under cabinet lighting, natural hard rock quartzite countertops and backsplash, all new stainless-steel fingerprint resistant appliances including LG gas stove, KitchenAid refrigerator, LG microwave, LG dishwasher, garbage disposal, canned lighting, deep sink and gooseneck faucet. Enjoy an open concept from the kitchen to the living room which is just steps to the patio with a new sliding glass door! On the 2nd level enjoy a large primary suite with a very large walk-in closet and an en-suite with a new double sink comfort height vanity with quartz top, a new comfort height toilet, new mirror, new light fixture, new shower head and faucets, and a separate shower and tub. The second bedroom also offers an en-suite, with a new comfort height quartz top vanity and toilet, new mirror, new light fixture, new shower head and faucet. The 2nd floor hall offers a convenient laundry closet with a Maytag washer and dryer. Additionally, there is a loft area which can be used as a craft area or office area. This stunning home has it all - luxury wide plank flooring throughout - installed correctly with Lauan underlayment sheets, 9' main floor ceilings, all walls and ceilings freshly painted, all new exterior doors and 6 panel solid wood 36" interior doors, all new windows throughout which includes the sliding glass door in the living room. All electrical switches and outlets were replaced with clean modern style switches and outlets. Behind the wall TV power connections, all baseboards and quarter rounds have been replaced, new CO and Smoke detectors, new hot water heater, 3 Hugger gunmetal ceiling fans with lights and remote controls, all lighting replaced with stylish brush nickel lights, 8 new canned lights throughout the main level, carpeted finished look to basement stairway, new attic exhaust fan and thermostat, freshly drywalled and painted garage. The full unfinished basement offers bright windows and an enormous amount of storage for the not quite ready to completely downsize folks. Corner townhouse unit, natural lighting from 3 sides, private outdoor patio space for relaxing, convenient attached 2 car garage, ramp style front porch for easy entry, and this townhome is plumbed for an elevator on all floors should one be needed in the future. Located very close to the heart of Wheaton and easily accessed from North Avenue, Roosevelt Rd, and I-355! Restaurants, golf courses, and shopping all around! Come see this one right away!

    Zillow last checked:

    Listing updated:

    Listed by:

    Yvonne Rusin, CNC 630-886-5841,

    Coldwell Banker Realty,

    Priscilla Jezuit 630-247-9789,

    Coldwell Banker Realty

    Bought with:

    Tracey Assaad

    Redfin Corporation

    Logan Monette

    Redfin Corporation

    Source: MRED as distributed by MLS GRID,MLS#: 12514151MLS Logo

    Facts & features

    Interior

    Bedrooms & bathrooms
    • Bedrooms: 2
    • Bathrooms: 3
    • Full bathrooms: 2
    • 1/2 bathrooms: 1
    Rooms
    • Room types: Foyer
    Primary bedroom
    • Features: Flooring (Vinyl), Window Treatments (Blinds), Bathroom (Full, Double Sink, Tub & Separate Shwr)
    • Level: Second
    • Area: 208 Square Feet
    • Dimensions: 16X13
    Bedroom 2
    • Features: Flooring (Vinyl)
    • Level: Second
    • Area: 195 Square Feet
    • Dimensions: 15X13
    Dining room
    • Features: Flooring (Vinyl)
    • Level: Main
    • Area: 140 Square Feet
    • Dimensions: 14X10
    Foyer
    • Features: Flooring (Vinyl)
    • Level: Main
    • Area: 70 Square Feet
    • Dimensions: 10X7
    Kitchen
    • Features: Kitchen (Eating Area-Table Space, Pantry-Walk-in, SolidSurfaceCounter, Updated Kitchen), Flooring (Vinyl)
    • Level: Main
    • Area: 242 Square Feet
    • Dimensions: 22X11
    Laundry
    • Features: Flooring (Vinyl)
    • Level: Second
    • Area: 32 Square Feet
    • Dimensions: 4X8
    Living room
    • Features: Flooring (Vinyl), Window Treatments (Blinds)
    • Level: Main
    • Area: 195 Square Feet
    • Dimensions: 15X13
    Heating
    • Natural Gas
    Cooling
    • Central Air
    Appliances
    • Included: Range, Microwave, Dishwasher, Refrigerator, Washer, Dryer, Disposal, Stainless Steel Appliance(s), Humidifier, Gas Water Heater
    • Laundry: Upper Level, Washer Hookup, In Unit, Laundry Closet, Sink
    Features
    • Walk-In Closet(s), High Ceilings, Open Floorplan, Separate Dining Room, Pantry, Quartz Counters
    • Doors: 36" Minimum Entry Door, Lever Style Door Handles, 6 Panel Door(s), Sliding Glass Door(s)
    • Windows: Double Pane Windows
    • Basement: Unfinished,Full
    Interior area
    • Total structure area: 2,400
    • Total interior livable area: 1,600 sqft

    Property

    Parking
    • Total spaces: 2
    • Parking features: Asphalt, Yes, Garage Owned, Attached, Garage
    • Attached garage spaces: 2
    Accessibility
    • Accessibility features: Accessible Hallway(s), No Disability Access
    Features
    • Patio & porch: Patio
    Lot
    • Size: 1,989 Square Feet
    • Dimensions: 51X39
    • Features: Corner Lot, Landscaped
    Details
    • Parcel number: 0504403039
    • Special conditions: None
    • Other equipment: Ceiling Fan(s), Fan-Attic Exhaust, Sump Pump

    Construction

    Type & style
    • Home type: Townhouse
    • Property subtype: Townhouse, Single Family Residence
    Materials
    • Aluminum Siding, Brick
    Condition
    • New construction: No
    • Year built: 2003

    Utilities & green energy

    • Sewer: Public Sewer
    • Water: Lake Michigan

    Community & HOA

    Community
    • Features: Sidewalks, Street Lights
    • Security: Carbon Monoxide Detector(s)
    • Subdivision: Forest Glen
    HOA
    • Has HOA: Yes
    • Amenities included: Ceiling Fan
    • Services included: Insurance, Exterior Maintenance, Lawn Care, Snow Removal
    • HOA fee: $400 monthly
    Location
    • Region: Carol Stream

    Financial & listing details

    • Price per square foot: $241/sqft
    • Tax assessed value: $106,033
    • Annual tax amount: $6,234
    • Date on market: 11/13/2025
    • Listing terms: Conventional
    • Ownership: Fee Simple w/ HO Assn.

    Price history

    DateEventPrice
    12/22/2025Sold$385,000+1.3%$241/sqft
    Source: MRED as distributed by MLS GRID #12514151 Report a problem
    11/15/2025Contingent$380,000$238/sqft
    Source: MRED as distributed by MLS GRID #12514151 Report a problem
    11/13/2025Listed for sale$380,000+21%$238/sqft
    Source: MRED as distributed by MLS GRID #12514151 Report a problem
    8/26/2024Sold$314,000-6%$196/sqft
    Source: MRED as distributed by MLS GRID #12054552 Report a problem
    7/30/2024Contingent$334,000$209/sqft
    Source: MRED as distributed by MLS GRID #12054552 Report a problem
    6/20/2024Price change$334,000-3.2%$209/sqft
    Source: MRED as distributed by MLS GRID #12054552 Report a problem
    6/4/2024Price change$345,000-2.8%$216/sqft
    Source: MRED as distributed by MLS GRID #12054552 Report a problem
    5/21/2024Listed for sale$355,000+54.3%$222/sqft
    Source: MRED as distributed by MLS GRID #12054552 Report a problem
    1/15/2003Sold$230,000$144/sqft
    Source: Public Record Report a problem

    Public tax history

    YearProperty taxesTax assessment
    2024$6,235 +5.2%$106,033 +8.6%
    2023$5,926 +4.2%$97,600 +12%
    2022$5,686 +3%$87,150 +2.4%
    2021$5,518 +1.4%$85,080 +0.9%
    2020$5,443 +2.7%$84,290 +2.7%
    2019$5,300 +33%$82,060 +24.8%
    2018$3,985 +2.6%$65,770 +3.8%
    2017$3,883 +2.1%$63,340 +4.2%
    2016$3,805 +1.6%$60,810 +4.8%
    2015$3,745 -32.2%$58,020 -26.5%
    2014$5,523 +6%$78,960 -0.3%
    2013$5,211 +7.2%$79,190 -4.1%
    2012$4,860 +10.3%$82,570 -6.4%
    2011$4,405 +7.8%$88,189 -9.6%
    2010$4,084 +8%$97,510 -3.7%
    2009$3,780 +1.1%$101,300
    2008$3,740 -2%$101,300 +4.8%
    2007$3,816 -3.5%$96,660
    2006$3,953 -3.4%$96,660 +7.1%
    2005$4,090 -11.3%$90,250 +7.3%
    2004$4,613 +1.5%$84,110 +8.4%
    2003$4,544 $77,590
    Find assessor info on the county website

    Neighborhood: 60188

    Nearby schools

    GreatSchools rating
    Schools provided by the listing agent
    • District: 200

    Source: MRED as distributed by MLS GRID. This data may not be complete. We recommend contacting the local school district to confirm school assignments for this home.

    Get a cash offer in 3 minutes
    Find out how much your home could sell for in as little as 3 minutes with a no-obligation cash offer.
    Estimated market value
    $401,000
    Get a cash offer in 3 minutes
    Find out how much your home could sell for in as little as 3 minutes with a no-obligation cash offer.
    Estimated market value
    $401,000