Welcome to a timeless treasure in the coveted Grafton Hill neighborhood. This stunning brick residence, with its original woodwork and charming large front porch, invites you to step inside and discover the warmth and character that make it truly exceptional. As you enter the home, you’ll be greeted by an abundance of natural light in the large family room. (hardwood floors underneath the carpet!) This four-bedroom, two-bathroom gem boasts a generous layout that provides both comfort and versatility. On the main floor the heart of the home is the kitchen that flows seamlessly into a dining area. Step out onto the deck off the dining room, where the fenced backyard awaits, providing an ideal setting for outdoor barbecues, gardening, or simply unwinding in a peaceful oasis. Plus, with the additional parcel included in the sale, you have the rare advantage of expanding your outdoor space for endless possibilities. Retreat to the second floor, where a spacious screened porch provides a tranquil escape, perfect for sipping morning coffee or soaking in the evening breeze. The upstairs also offers well-proportioned bedrooms with ample closet space, ensuring everyone has their own sanctuary. The large third-floor attic presents an exciting opportunity for creative expansion—imagine a home office, art studio, or playroom tailored to your needs. The basement is a canvas waiting for your vision, with loads of potential to create a recreational area, workshop, or additional storage. With a detached two-car garage , this home combines practicality with charm. Living here you’ll be just steps away from the Dayton Art Institute, Wright Patterson AFB, Riverscape, as well as local festivals that fill the year with fun. This extraordinary Craftsman home is not just a place to live; it’s an invitation to enjoy a lifestyle rich in history, community, and convenience. Come and experience the perfect blend of comfort and charm in one of the area’s most desirable neighborhoods.
Sold for $248,700
$248,700
631 Belmonte Park N, Dayton, OH 45405
4beds
2,294sqft
Single Family Residence
Built in 1917
6,799 Square Feet Lot
$250,200 Zestimate®
$108/sqft
$1,641 Estimated rent
Home value
$250,200
$228,000 - $273,000
$1,641/mo
Zestimate® history
Owner options
List your home for rent
$1,641/mo
Rent Zestimate®
Find your next renter with Zillow Rental Manager. Plus, with online applications, you can quickly screen prospective tenants – for free.
$1,641/mo
Rent Zestimate®
Refinance and save
$1,774/mo
Est. payment
Refinancing to a lower rate could help reduce your monthly payments and save thousands over the life of the loan.
$1,774/mo
Est. payment
Explore your selling options
Work with a Zillow partner agent
Leverage their expertise and Zillow's premium Showcase listings to get your home seen by more buyers.
Get startedList with your own agent
Get your home in front of millions of buyers by listing it on Zillow.
Learn how to do itSell it yourself
Take full control of how buyers see your home on Zillow by listing For Sale by Owner (FSBO).
List your homeWhat's special
Detached two-car garageStunning brick residenceGenerous layoutCharming large front porchAbundance of natural lightFenced backyardOriginal woodwork
Zillow last checked:
Listing updated:
Listed by:
Megan Reed 9377846665,
Glasshouse Realty Group
Bought with:
Zachary Shade, 2013003017
Bella Realty Group
Source: DABR MLS,MLS#: 944348 Originating MLS: Dayton Area Board of REALTORS
Originating MLS: Dayton Area Board of REALTORSFacts & features
Interior
Bedrooms & bathrooms
- Bedrooms: 4
- Bathrooms: 2
- Full bathrooms: 2
Primary bedroom
- Level: Second
- Dimensions: 13 x 13
Bedroom
- Level: Second
- Dimensions: 13 x 10
Bedroom
- Level: Second
- Dimensions: 8 x 8
Bedroom
- Level: Second
- Dimensions: 11 x 9
Breakfast room nook
- Level: Main
- Dimensions: 13 x 9
Dining room
- Level: Main
- Dimensions: 15 x 13
Kitchen
- Level: Main
- Dimensions: 13 x 8
Living room
- Level: Main
- Dimensions: 26 x 14
Recreation
- Level: Third
- Dimensions: 14 x 10
Heating
- Radiant
Cooling
- Other
Appliances
- Included: Dryer, Disposal, Range, Refrigerator, Washer
Features
- Basement: Full,Partially Finished
- Has fireplace: Yes
- Fireplace features: Decorative, Wood Burning
Interior area
- Total structure area: 2,294
- Total interior livable area: 2,294 sqft
Property
Parking
- Total spaces: 2
- Parking features: Detached, Garage, Two Car Garage
- Garage spaces: 2
Features
- Levels: Three Or More
- Stories: 3
Lot
- Size: 6,799 Square Feet
- Dimensions: 2 lots Irregular
Details
- Parcel number: R72065030034
- Zoning: Residential
- Zoning description: Residential
Construction
Type & style
- Home type: SingleFamily
- Property subtype: Single Family Residence
Materials
- Brick
Condition
- Year built: 1917
Utilities & green energy
- Water: Public
- Utilities for property: Sewer Available, Water Available
Community & HOA
Community
- Subdivision: City/Dayton Rev
HOA
- Has HOA: No
Location
- Region: Dayton
Financial & listing details
- Price per square foot: $108/sqft
- Tax assessed value: $122,380
- Annual tax amount: $2,460
- Date on market: 9/26/2025
- Listing terms: Conventional,FHA,VA Loan
Price history
| Date | Event | Price |
|---|---|---|
| 1/16/2026 | Sold | $248,700-9.5%$108/sqft |
Source:  DABR MLS #944348 Report a problem DABR MLS #944348 Report a problem | ||
| 12/1/2025 | Pending sale | $274,900$120/sqft |
Source: DABR MLS #944348 Report a problem | ||
| 10/16/2025 | Price change | $274,900-3.5%$120/sqft |
Source: DABR MLS #944348 Report a problem | ||
| 9/26/2025 | Listed for sale | $284,900+209.7%$124/sqft |
Source: DABR MLS #944348 Report a problem | ||
| 3/14/2001 | Sold | $92,000$40/sqft |
Source: Public Record Report a problem | ||
Public tax history
| Year | Property taxes | Tax assessment |
|---|---|---|
| 2025 | $2,460 -0.2% | $42,830 |
| 2024 | $2,465 +2.7% | $42,830 |
| 2023 | $2,400 -20.2% | $42,830 +3% |
| 2022 | $3,008 +0.5% | $41,590 |
| 2021 | $2,991 0% | $41,590 |
| 2020 | $2,992 +13.8% | $41,590 +26.6% |
| 2019 | $2,630 -0.1% | $32,840 |
| 2018 | $2,634 +0.8% | $32,840 |
| 2017 | $2,613 -4.8% | $32,840 |
| 2016 | $2,744 +2.3% | $32,840 |
| 2015 | $2,683 +3.4% | $32,840 |
| 2014 | $2,595 | $32,840 |
Find assessor info on the county website
Neighborhood: Grafton Hill
Nearby homes
- $1,530-- bd-- ba-- sqft631 Belmonte Park N, Dayton, OH 45405Off Market
- $324,9006 bd5 ba3.8k sqft625 Belmonte Park N, Dayton, OH 45405Off Market
- $325,8004 bd4 ba2.5k sqft635 Belmonte Park N, Dayton, OH 45405Off Market
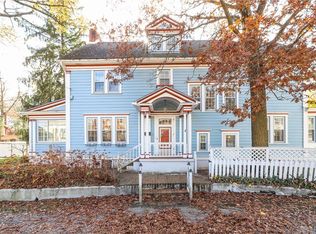
- $331,3004 bd4 ba2.7k sqft632 Belmonte Park N, Dayton, OH 45405Off Market

- $10,680-- bd-- ba-- sqft632 Belmonte Park N, Dayton, OH 45405Off Market
- $222,0004 bd1 ba2.3k sqft458 W Grand Ave, Dayton, OH 45405Off Market
- $302,8004 bd3 ba2.7k sqft621 Belmonte Park N, Dayton, OH 45405Off Market
- $250-- bd-- ba-- sqft621 Belmonte Park N, Dayton, OH 45405Off Market
Nearby schools
GreatSchools rating
- 4/10Edison Elementary SchoolGrades: PK-6Distance: 0.9 mi
- 2/10E. J. Brown Pre-K-8 SchoolGrades: 7-9Distance: 1.3 mi
- 2/10Dunbar High SchoolGrades: 9-12Distance: 2.8 mi
Schools provided by the listing agent
- District: Dayton
Source: DABR MLS. This data may not be complete. We recommend contacting the local school district to confirm school assignments for this home.


Get pre-qualified for a loan
At Zillow Home Loans, we can pre-qualify you in as little as 5 minutes with no impact to your credit score.An equal housing lender. NMLS #10287.
- Ohio
- Montgomery County
- Dayton
- 45405
- Grafton Hill
- 631 Belmonte Park N
Nearby cities
Nearby neighborhoods
Nearby zip codes
Other Dayton Topics
