WELCOME TO THIS LUXURIOUS DUNWOODY WAY! This IMPECCABLE upscale single family home is located in Del Webb at Sun City Peachtree 55+ community in Griffin, Georgia. This incredible lot with a lush landscaped berm that you own, offers approximately 1/4 acre of land for you to enjoy. This home is UNIQUE as it has 3 BEDROOMS and 3 FULL BATHS and a 2 car plus golf cart garage. MEN, I AM SPEAKING DIRECTLY TO YOU NOW!! This garage has a 4 foot extension also equaling 646 square ft. and ROCKSOLID, the world's toughest coating, industrial-grade polycuramine which is 20X stronger than epoxy applied to the garage floor. It also has been painted and trim installed. Yes, it is everyman's DREAM! Next as you walk to the front door this home is aesthetically pleasing to the eyes with impressive stone on the front, newly painted exterior and an architectural roof. As you enter the front door into the foyer, you sense the grand openness of this home when you glance through the home to the landscaped back yard. The deluxe spacious Chef's kitchen is open to the dining room with crown molding and judges' panels, large Great room with a gas fireplace and sunroom and covered porch which faces the east and has a wall of windows which brings natural light flowing through the home. The deluxe gourmet kitchen features top of the line white cabinets, farmhouse sink, stainless steel cooktop, wall oven and microwave, refrigerator, dishwasher, large walk in pantry and pendant lights over the counter bar where family and friends can gather to enjoy a conversation with the cook. The home office situated in the front of the home off the foyer is of considerable size for a couple to work together at the same time. The Master bedroom ensuite's focus of attention is an oversized, walk in shower with seat which provides the ultimate showering experience by providing dual showerheads located on both the wall and ceiling. The vanities are granite which completes the well appointed look. The Master also has a trey ceiling. The 2nd large guest bedroom also portrays an ensuite bath with sink, tub/shower with glass door, granite vanity and cabinet over the commode.. The 3rd guest bedroom is perfect also as a flex room and has access to another full bath off the hallway. if you can believe it, you will love doing laundry in this well equipped laundry room. It has double decked shelves next to washer and dryer and the opposite wall has incredible built-ins for all your laundry needs. An added convenience is there are fans in every room and an irrigation system to keep your yard beautiful. This home is well appointed home and ready to move into today. Don't delay. It will have a SOLD sign quickly. Closing by November 30 buyer agent recives a $5000 bonus and golf cart will be included in the full price offer. An accepted offer the buyer agent gets $2000 and no golf cart is inculded. with a Closing date of 11/30/23.
Closed
$469,000
631 Bentgrass Ct, Griffin, GA 30223
3beds
2,723sqft
Single Family Residence
Built in 2016
9,583 Square Feet Lot
$451,300 Zestimate®
$172/sqft
$2,400 Estimated rent
Home value
$451,300
$429,000 - $474,000
$2,400/mo
Zestimate® history
Owner options
List your home for rent
$2,400/mo
Rent Zestimate®
Find your next renter with Zillow Rental Manager. Plus, with online applications, you can quickly screen prospective tenants – for free.
$2,400/mo
Rent Zestimate®
Refinance and save
$5,805/mo
Est. payment
Refinancing to a lower rate could help reduce your monthly payments and save thousands over the life of the loan.
$5,805/mo
Est. payment
Explore your selling options
Work with a Zillow partner agent
Leverage their expertise and Zillow's premium Showcase listings to get your home seen by more buyers.
Get startedList with your own agent
Get your home in front of millions of buyers by listing it on Zillow.
Learn how to do itSell it yourself
Take full control of how buyers see your home on Zillow by listing For Sale by Owner (FSBO).
List your homeWhat's special
Gas fireplaceIndustrial-grade polycuramineNewly painted exteriorLarge walk in pantryStainless steel cooktopLarge great roomFarmhouse sink
Zillow last checked:
Listing updated:
Listed by:
Claire Bowie 941-662-6979,
Southern Realty Group of GA, Inc.
Bought with:
Claire Bowie, 376768
Southern Realty Group of GA, Inc.
Source: GAMLS,MLS#: 20144877
Facts & features
Interior
Bedrooms & bathrooms
- Bedrooms: 3
- Bathrooms: 3
- Full bathrooms: 3
- Main level bathrooms: 3
- Main level bedrooms: 3
Rooms
- Room types: Foyer, Laundry, Great Room, Sun Room, Office
Dining room
- Features: Separate Room
Kitchen
- Features: Breakfast Bar, Kitchen Island, Pantry, Solid Surface Counters, Walk-in Pantry
Heating
- Natural Gas, Central
Cooling
- Electric, Ceiling Fan(s), Central Air
Appliances
- Included: Electric Water Heater, Cooktop, Dishwasher, Disposal, Ice Maker, Microwave, Oven, Refrigerator, Stainless Steel Appliance(s)
- Laundry: Other
Features
- High Ceilings, Double Vanity, Separate Shower, Tile Bath, Walk-In Closet(s), Master On Main Level, Split Bedroom Plan
- Flooring: Hardwood, Tile, Carpet
- Windows: Double Pane Windows, Window Treatments
- Basement: None
- Attic: Pull Down Stairs
- Number of fireplaces: 1
- Fireplace features: Family Room, Factory Built, Gas Starter, Gas Log
- Common walls with other units/homes: No Common Walls
Interior area
- Total structure area: 2,723
- Total interior livable area: 2,723 sqft
- Finished area above ground: 2,723
- Finished area below ground: 0
Property
Parking
- Parking features: Garage Door Opener, Garage, Kitchen Level, Off Street
- Has garage: Yes
Accessibility
- Accessibility features: Accessible Full Bath, Garage Van Access, Accessible Kitchen, Shower Access Wheelchair, Accessible Entrance, Accessible Hallway(s)
Features
- Levels: One
- Stories: 1
- Patio & porch: Patio
- Exterior features: Sprinkler System
Lot
- Size: 9,583 Square Feet
- Features: Level, Open Lot, Private
- Residential vegetation: Grassed, Partially Wooded
Details
- Parcel number: 305 01087
Construction
Type & style
- Home type: SingleFamily
- Architectural style: Contemporary,Craftsman
- Property subtype: Single Family Residence
Materials
- Concrete
- Foundation: Slab
- Roof: Composition
Condition
- Resale
- New construction: No
- Year built: 2016
Utilities & green energy
- Sewer: Public Sewer
- Water: Public
- Utilities for property: Underground Utilities, Cable Available, Sewer Connected, Electricity Available, High Speed Internet, Natural Gas Available, Phone Available, Water Available
Community & HOA
Community
- Features: Clubhouse, Gated, Park, Fitness Center, Playground, Pool, Retirement Community, Sidewalks, Street Lights, Swim Team, Tennis Court(s), Tennis Team
- Senior community: Yes
- Subdivision: Sun City Peachtree
HOA
- Has HOA: Yes
- Services included: Trash, Maintenance Grounds, Management Fee, Reserve Fund, Security, Swimming, Tennis
- HOA fee: $2,868 annually
Location
- Region: Griffin
Financial & listing details
- Price per square foot: $172/sqft
- Tax assessed value: $455,348
- Annual tax amount: $5,427
- Date on market: 9/4/2023
- Cumulative days on market: 53 days
- Listing agreement: Exclusive Right To Sell
- Electric utility on property: Yes
Price history
| Date | Event | Price |
|---|---|---|
| 12/4/2023 | Sold | $469,000-2.1%$172/sqft |
Source:  GAMLS #20144877 Report a problem GAMLS #20144877 Report a problem | ||
| 10/30/2023 | Pending sale | $478,900$176/sqft |
Source: GAMLS #20144877 Report a problem | ||
| 9/5/2023 | Listed for sale | $478,900+1.9%$176/sqft |
Source: GAMLS #20144877 Report a problem | ||
| 8/15/2023 | Listing removed | $469,900$173/sqft |
Source: GAMLS #20108428 Report a problem | ||
| 7/9/2023 | Price change | $469,900-1.1%$173/sqft |
Source: GAMLS #20108428 Report a problem | ||
| 6/2/2023 | Price change | $474,900-0.8%$174/sqft |
Source: GAMLS #20108428 Report a problem | ||
| 4/13/2023 | Price change | $478,500-1.3%$176/sqft |
Source: GAMLS #20108428 Report a problem | ||
| 3/9/2023 | Listed for sale | $485,000+60.4%$178/sqft |
Source: GAMLS #20108428 Report a problem | ||
| 2/9/2017 | Sold | $302,400$111/sqft |
Source: Public Record Report a problem | ||
Public tax history
| Year | Property taxes | Tax assessment |
|---|---|---|
| 2025 | $2,134 -8.4% | $182,139 |
| 2024 | $2,330 -63.9% | $182,139 |
| 2023 | $6,458 +20.5% | $182,139 +22% |
| 2022 | $5,361 +10.1% | $149,255 +10% |
| 2021 | $4,868 +3% | $135,674 +5.4% |
| 2020 | $4,725 -2.6% | $128,752 |
| 2019 | $4,851 +12.5% | $128,752 +9.3% |
| 2018 | $4,313 -3.9% | $117,832 +3.7% |
| 2017 | $4,488 +558.9% | $113,673 +531.5% |
| 2016 | $681 | $18,000 |
Find assessor info on the county website
Neighborhood: 30223
Nearby homes
- $421,4002 bd2 ba2.2k sqft633 Bentgrass Ct, Griffin, GA 30223Off Market
- $437,8003 bd3 ba2.6k sqft629 Bentgrass Ct, Griffin, GA 30223Off Market
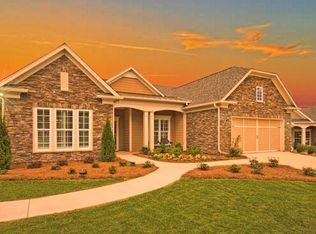
- $458,9002 bd2 ba2.4k sqft813 Eagle Dr, Griffin, GA 30223Off Market
- $413,5003 bd2 ba2.6k sqft635 Bentgrass Ct, Griffin, GA 30223Off Market

- $431,2003 bd2 ba2.4k sqft815 Eagle Dr, Griffin, GA 30223Off Market
- $455,0002 bd3 ba3k sqft627 Bentgrass Ct, Griffin, GA 30223Sold
- $408,4003 bd2 ba2.4k sqft811 Eagle Dr, Griffin, GA 30223Off Market
- $429,700-- bd2 ba2.4k sqft817 Eagle Dr, Griffin, GA 30223Off Market
Nearby schools
GreatSchools rating
- 5/10Jordan Hill Road Elementary SchoolGrades: PK-5Distance: 2.2 mi
- 4/10Kennedy Road Middle SchoolGrades: 6-8Distance: 2.9 mi
- 3/10Spalding High SchoolGrades: 9-12Distance: 5.6 mi
Schools provided by the listing agent
- Elementary: Jordan Hill Road
- Middle: Kennedy Road
- High: Spalding
Source: GAMLS. This data may not be complete. We recommend contacting the local school district to confirm school assignments for this home.
Get a cash offer in 3 minutes
Find out how much your home could sell for in as little as 3 minutes with a no-obligation cash offer.
Estimated market value
$451,300
Get a cash offer in 3 minutes
Find out how much your home could sell for in as little as 3 minutes with a no-obligation cash offer.
Estimated market value
$451,300
- Georgia
- Spalding County
- Griffin
- 30223
- 631 Bentgrass Ct
Nearby cities
Nearby zip codes
Other Griffin Topics
