Skip main navigation
Off market
Street View
  • $768,700

    631 Big Sky Dr, Richland, WA 99352

    3beds
    2,685sqft
    SingleFamily
    Built in 2011
    0.33 Acres Lot
    $768,700 Zestimate®
    $286/sqft
    $2,895 Estimated rent

    Home value

    $768,700

    $730,000 - $807,000

    $2,895/mo

    Zestimate® history
    Loading
    Loading...

    Owner options

    List your home for rent

    $2,895/mo

    Rent Zestimate®

    Find your next renter with Zillow Rental Manager. Plus, with online applications, you can quickly screen prospective tenants – for free.

    Learn more

    $2,895/mo

    Rent Zestimate®

    Refinance and save

    $4,701/mo

    Est. payment

    Refinancing to a lower rate could help reduce your monthly payments and save thousands over the life of the loan.

    See today's rates

    $4,701/mo

    Est. payment

    Explore your selling options

    Work with a Zillow partner agent

    Leverage their expertise and Zillow's premium Showcase listings to get your home seen by more buyers.

    Get started

    List with your own agent

    Get your home in front of millions of buyers by listing it on Zillow.

    Learn how to do it

    Sell it yourself

    Take full control of how buyers see your home on Zillow by listing For Sale by Owner (FSBO).

    List your home

    What's special

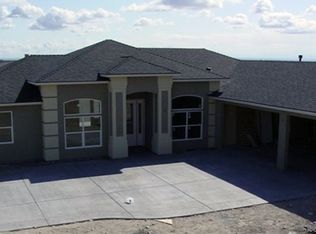
    WELCOME TO 631 Big Sky Drive. Located high up in the highly desired Westcliffe neighborhood, be prepared to be impressed. Wonderful stucco home with stone accented front courtyard to privacy. The concrete on all patios is exposed aggregate. The front door is flanked with decorative glass highlights and transom windows. It leads into the tiled foyer with inlayed design. Just off of the homes entry is a private viewing patio to relax and enjoy your morning coffee while you take in the rivers bend of the mighty Columbia. The homes den or separate living space is just off of the entry is a quiet sanctuary with 8 glass tall door and tons of space to relax or work from home and a closet if you needed a 4thbedroom. Beautiful formal dining space with custom painted tray ceiling to enjoy all of our special meals. We personally love the great room with gas fireplace and bow windows taking in the river and a panoramic view of the Tri-Cities and beyond. You will want to sit here all night and enjoy the twinkling lights. The kitchen overlooks the great room and boasts granite counters, eat-at bar, corner pantry, custom hood, 5 burner gas cooktop, stainless oven and wall microwave, stainless undermount sink, pendant lighting, casual dining nook and slider to the rear patio. The covered rear patio includes speakers and extended concrete! Meander down the tiled halls where you will find the laundry room, complete with ample cabinetry (both upper and lower), sink, folding space and LARGE storage closet for all of your extra supplies. The powder bath is close to the kitchen and great room with gorgeous built-in mirror and granite tile counters. Head to the owners retreat which is light and bright featuring built-in speakers. The bath boasts dual sinks, tile floor, speakers, garden tub with shelf storage area, walk-in full tile shower with mud-set pan two shower heads and plenty of light. The secondary bedrooms are located down the hall from the owners suite and are ample in size and located adjacent to the main bath including tile vanity and tub/shower unit, separate stool and large walk-in closet plus linen. The entire home is wrapped in white painted millwork and comes equipped with central vacuum. The rear yard is fenced with black-wrought iron and includes gorgeous landscaping and curbing. *Draperies in master bedroom go with seller **At Buyer's request carpets will be cleaned and stretched upon Seller move-out

    This property is not currently displayed as for sale or rent on Zillow. This may be different from what's on other websites or public sources.

    Facts & features

    Interior

    Bedrooms & bathrooms
    • Bedrooms: 3
    • Bathrooms: 3
    • Full bathrooms: 2
    • 1/2 bathrooms: 1
    Heating
    • Other, Gas
    Cooling
    • Central
    Appliances
    • Included: Dishwasher, Dryer, Garbage disposal, Microwave, Refrigerator, Washer
    Features
    • Flooring: Tile, Carpet
    • Has fireplace: Yes
    Interior area
    • Total interior livable area: 2,685 sqft

    Property

    Parking
    • Parking features: Garage - Attached
    Features
    • Exterior features: Stucco
    Lot
    • Size: 0.33 Acres
    Details
    • Parcel number: 127982080000017

    Construction

    Type & style
    • Home type: SingleFamily
    Materials
    • Foundation: Crawl/Raised
    • Roof: Composition
    Condition
    • Year built: 2011

    Utilities & green energy

    • Utilities for property: Appliances-Electric, Electric

    Community & HOA

    HOA
    • Has HOA: Yes
    • HOA fee: $20 monthly
    Location
    • Region: Richland

    Financial & listing details

    • Price per square foot: $286/sqft
    • Tax assessed value: $720,580
    • Annual tax amount: $6,672

    Price history

    DateEventPrice
    10/15/2021Sold$688,723+32.4%$257/sqft
    Source: PACMLS #255879 Report a problem
    8/31/2018Sold$520,000+1%$194/sqft
    Source: PACMLS #230817 Report a problem
    7/5/2018Pending sale$515,000$192/sqft
    Source: Windermere Group One/Tri-Cities #230817 Report a problem
    7/4/2018Listed for sale$515,000+14.7%$192/sqft
    Source: Windermere Group One/Tri-Cities #230817 Report a problem
    2/25/2011Sold$449,000+716.4%$167/sqft
    Source: PACMLS #170352 Report a problem
    11/15/2007Sold$55,000-87.8%$20/sqft
    Source: Public Record Report a problem
    2/25/2001Sold$449,000$167/sqft
    Source: Agent Provided Report a problem

    Public tax history

    YearProperty taxesTax assessment
    2024$6,672 +4.5%$720,580 +5.1%
    2023$6,383 +14.1%$685,540 +21.8%
    2022$5,596 -0.7%$562,930 +10.3%
    2021$5,633 +2.9%$510,370 +7.4%
    2020$5,472 -2.7%$475,340 +2.9%
    2019$5,622 +11.2%$461,860 +3.4%
    2018$5,054 -3%$446,510 +15.9%
    2017$5,212 +129.4%$385,090
    2016$2,272 $385,090
    2015$2,272 -50.9%$385,090
    2014$4,632 $385,090
    2013$4,632 $385,090 -0.3%
    2012-- $386,230
    2011-- $386,230 +602.2%
    2010-- $55,000
    2009-- $55,000
    2008-- --
    2007-- --
    2006-- --
    Find assessor info on the county website

    Neighborhood: 99352

    Nearby schools

    GreatSchools rating
    Schools provided by the listing agent
    • District: RICHLAND

    Source: The MLS. This data may not be complete. We recommend contacting the local school district to confirm school assignments for this home.

    Get pre-qualified for a loan
    At Zillow Home Loans, we can pre-qualify you in as little as 5 minutes with no impact to your credit score.

    An equal housing lender. NMLS #10287.

    Sell for more on Zillow
    Get a Zillow Showcase℠ listing at no additional cost and you could sell for .
    $768,700
    2% more
    +$15,374
    With Zillow Showcase(estimated)
    $784,074
