Skip main navigation
Closed
  • $580,000

    631 Blue Herron Rd, Knoxville, TN 37934

    3beds
    3,316sqft
    Single Family Residence, Residential
    Built in 1997
    0.28 Acres Lot
    $582,900 Zestimate®
    $175/sqft
    $2,985 Estimated rent

    Home value

    $582,900

    $554,000 - $612,000

    $2,985/mo

    Zestimate® history
    Loading
    Loading...

    Owner options

    List your home for rent

    $2,985/mo

    Rent Zestimate®

    Find your next renter with Zillow Rental Manager. Plus, with online applications, you can quickly screen prospective tenants – for free.

    Learn more

    $2,985/mo

    Rent Zestimate®

    Refinance and save

    $3,710/mo

    Est. payment

    Refinancing to a lower rate could help reduce your monthly payments and save thousands over the life of the loan.

    See today's rates

    $3,710/mo

    Est. payment

    Explore your selling options

    Work with a Zillow partner agent

    Leverage their expertise and Zillow's premium Showcase listings to get your home seen by more buyers.

    Get started

    List with your own agent

    Get your home in front of millions of buyers by listing it on Zillow.

    Learn how to do it

    Sell it yourself

    Take full control of how buyers see your home on Zillow by listing For Sale by Owner (FSBO).

    List your home

    What's special

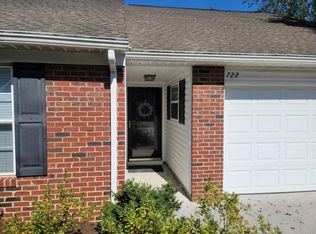
    LAKE ACCESS! Welcome to this spacious Farragut home located at 631 Blue Heron Way, right in the heart of one of Knoxville's most sought after school districts. Neighborhood pool included! With 3 bedrooms plus a downstairs flex room that could easily become a 4th bedroom with the addition of a closet, 2.5 bathrooms, and over 3,300 square feet, this home offers plenty of room to spread out and enjoy comfortable everyday living. One of the standout features is the primary bedroom located on the main level, offering convenience and privacy that many buyers love. The additional downstairs room provides great flexibility and could serve as a guest room, home office, playroom, or future fourth bedroom. From the moment you step inside, you'll love the two story foyer and open feel of the main living areas. The great room features soaring ceilings, large windows that bring in tons of natural light, and a beautiful stone fireplace that makes the space feel warm and inviting. Just off the entry is a formal dining room with elegant wainscoting and a tray ceiling, perfect for hosting family gatherings or holiday meals. The kitchen offers generous cabinet space, granite countertops, and an eat in breakfast area overlooking the backyard, making it easy to stay connected whether you're cooking or entertaining. Hardwood floors in the main living areas add to the home's classic appeal. Upstairs you'll find two additional bedrooms and a full bathroom, creating great separation for family members or guests while still keeping everything conveniently connected. Outside, the backyard offers room to relax, play, or garden, along with a patio area that's perfect for grilling and enjoying East Tennessee evenings. There is also a charming screened or sunroom style space off the back of the home that adds even more flexibility for relaxing or entertaining.

    Zillow last checked:

    Listing updated:

    Listing Provided by:

    Brandon Hutchison 865-966-5005,

    Keller Williams West Knoxville

    Bought with:

    Randy White, 334192

    Redfin

    Source: RealTracs MLS as distributed by MLS GRID,MLS#: 3184775MLS Logo

    Facts & features

    Interior

    Bedrooms & bathrooms
    • Bedrooms: 3
    • Bathrooms: 3
    • Full bathrooms: 2
    • 1/2 bathrooms: 1
    Dining room
    • Features: Formal
    • Level: Formal
    Other
    • Features: Breakfast Room
    • Level: Breakfast Room
    Other
    • Features: Utility Room
    • Level: Utility Room
    Heating
    • Central, Electric, Natural Gas
    Cooling
    • Central Air, Ceiling Fan(s)
    Appliances
    • Included: Dishwasher, Disposal, Microwave, Range, Refrigerator
    • Laundry: Washer Hookup, Electric Dryer Hookup
    Features
    • Walk-In Closet(s), Ceiling Fan(s), Kitchen Island
    • Flooring: Carpet, Tile, Vinyl
    • Basement: None
    • Number of fireplaces: 1
    Interior area
    • Total structure area: 3,316
    • Total interior livable area: 3,316 sqft
    • Finished area above ground: 3,316

    Property

    Parking
    • Total spaces: 2
    • Parking features: Attached
    • Attached garage spaces: 2
    Features
    • Levels: Two
    • Stories: 2
    • Pool features: Association
    Lot
    • Size: 0.28 Acres
    • Dimensions: 100 x 120
    • Features: Level, Rolling Slope
    • Topography: Level,Rolling Slope
    Details
    • Parcel number: 153AH009
    • Special conditions: Standard

    Construction

    Type & style
    • Home type: SingleFamily
    • Architectural style: Traditional
    • Property subtype: Single Family Residence, Residential
    Materials
    • Other, Brick
    Condition
    • New construction: No
    • Year built: 1997

    Utilities & green energy

    • Sewer: Public Sewer
    • Water: Public
    • Utilities for property: Electricity Available, Natural Gas Available, Water Available

    Community & neighborhood

    Location
    • Region: Knoxville
    • Subdivision: Bridgewater

    HOA & financial

    HOA
    • Has HOA: Yes
    • HOA fee: $425 annually
    • Amenities included: Pool

    Price history

    DateEventPrice
    4/28/2026Sold$580,000-10.8%$175/sqft
    Source: RealTracs MLS as distributed by MLS GRID #3184775 Report a problem
    4/5/2026Pending sale$649,900$196/sqft
    Source: East Tennessee Realtors #1325707 Report a problem
    2/18/2026Price change$649,900-7.1%$196/sqft
    Source: East Tennessee Realtors #1325707 Report a problem
    2/13/2026Listed for sale$699,900$211/sqft
    Source: East Tennessee Realtors #1325707 Report a problem
    2/9/2026Pending sale$699,900$211/sqft
    Source: East Tennessee Realtors #1325707 Report a problem
    1/7/2026Listed for sale$699,900+111.1%$211/sqft
    Source: East Tennessee Realtors #1325707 Report a problem
    8/14/2017Sold$331,500-1.9%$100/sqft
    Source: RealTracs MLS as distributed by MLS GRID #2858045 Report a problem
    7/15/2017Pending sale$337,900$102/sqft
    Source: Realty Executives Associates #1008622 Report a problem
    7/3/2017Listed for sale$337,900+20.7%$102/sqft
    Source: Realty Executives Associates #1008622 Report a problem
    4/26/2005Sold$280,000+16.7%$84/sqft
    Source: Public Record Report a problem
    12/29/2000Sold$240,000$72/sqft
    Source: Public Record Report a problem

    Public tax history

    YearProperty taxesTax assessment
    2025$1,997 $128,525
    2024$1,997 $128,525
    2023$1,997 $128,525
    2022$1,997 +10%$128,525 +50.1%
    2021$1,815 $85,625 -75%
    2020$1,815 $342,500
    2019$1,815 $342,500
    2018$1,815 $342,500 +300%
    2017$1,815 +4.2%$85,625
    2016$1,742 --
    2015$1,742 --
    2014$1,742 +0%--
    2013$1,742 -54%--
    2012$3,786 --
    2011$3,786 $78,550
    2010$3,786 $78,550
    2009$3,786 -1.4%$78,550 +12.5%
    2008$3,842 $69,850
    2007$3,842 $69,850
    2006$3,842 $69,850
    2005$3,842 +6.4%$69,850 +16.2%
    2004$3,612 +6.2%$60,100
    2003$3,402 $60,100
    2002-- $60,100
    2001-- $60,100 +18.3%
    2000-- $50,800

    Find assessor info on the county website

    Neighborhood: 37934

    Nearby schools

    GreatSchools rating
    Get a cash offer in 3 minutes
    Find out how much your home could sell for in as little as 3 minutes with a no-obligation cash offer.
    Estimated market value
    $582,900
    Get a cash offer in 3 minutes
    Find out how much your home could sell for in as little as 3 minutes with a no-obligation cash offer.
    Estimated market value
    $582,900