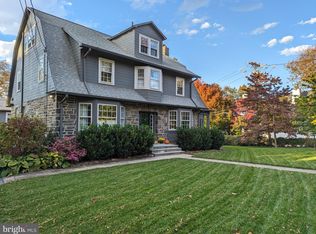
Welcome to this elegant and timeless 5 bedroom, 3 bath home in desirable Merion Station. Step inside to discover a generous and functional layout ideal for both everyday living and entertaining. The spacious living room with natural light, classic architectural details and an oversized stone fireplace and a door to the three season enclosed porch creates a perfect spot for entertaining. The formal dining room and gleaming white kitchen with stainless appliances are inviting and the library/study with second fireplace offers flexibility for a first floor bedroom, home office or play space. The Second Level offers 3 spacious bedrooms and another full bath, the Third Floor could offer the opportunity for a primary bedroom suite. The three season porch, flat yard, full basement with bilco doors and the spacious 2-car detached garage offer multiple opportunitites for expansion of the existing living space. The neutral decor has been freshly painted decor, the floors are gleaming, and the two stone wood-burning fireplaces bring character and charm to the home! The generous lot offers ample outdoor space, mature landscaping and potential for a garden or patio. This quiet, tree-lined street in one of Merion Station’s most sought-after blocks is conveniently situated in the heart of the Main Line and boasts top-rated Lower Merion schools, including Merion Elementary, Bala-Cynwyd Middle, and Lower Merion High Schools. Easy access to SEPTA regional rail, connecting to Center City Philadelphia and walkable to a number of urban and suburban conveniences.
Sold for $1,050,000
$1,050,000
631 Bowman Ave, Merion Station, PA 19066
5beds
2,218sqft
Single Family Residence
Built in 1930
0.25 Acres Lot
$1,053,400 Zestimate®
$473/sqft
$4,799 Estimated rent
Home value
$1,053,400
$990,000 - $1.12M
$4,799/mo
Zestimate® history
Owner options
List your home for rent
$4,799/mo
Rent Zestimate®
Find your next renter with Zillow Rental Manager. Plus, with online applications, you can quickly screen prospective tenants – for free.
$4,799/mo
Rent Zestimate®
Refinance and save
$6,682/mo
Est. payment
Refinancing to a lower rate could help reduce your monthly payments and save thousands over the life of the loan.
$6,682/mo
Est. payment
Explore your selling options
Work with a Zillow partner agent
Leverage their expertise and Zillow's premium Showcase listings to get your home seen by more buyers.
Get startedList with your own agent
Get your home in front of millions of buyers by listing it on Zillow.
Learn how to do itSell it yourself
Take full control of how buyers see your home on Zillow by listing For Sale by Owner (FSBO).
List your homeWhat's special
Flat yardClassic architectural detailsQuiet tree-lined streetMature landscapingThree season enclosed porchTwo stone wood-burning fireplacesOversized stone fireplace
Zillow last checked:
Listing updated:
Listed by:
Jill Goldman 610-308-3380,
Compass RE
Bought with:
Cindy Ridgway, RS321382
Compass RE
Source: Bright MLS,MLS#: PAMC2169098
Facts & features
Interior
Bedrooms & bathrooms
- Bedrooms: 5
- Bathrooms: 3
- Full bathrooms: 3
- Main level bathrooms: 1
Rooms
- Room types: Living Room, Dining Room, Bedroom 2, Bedroom 3, Bedroom 4, Bedroom 5, Kitchen, Bedroom 1, Study, Bathroom 1, Bathroom 2, Bathroom 3, Bonus Room
Bedroom 1
- Level: Upper
Bedroom 2
- Level: Upper
Bedroom 3
- Level: Upper
Bedroom 4
- Level: Upper
Bedroom 5
- Level: Upper
Bathroom 1
- Level: Main
Bathroom 2
- Level: Upper
Bathroom 3
- Level: Upper
Bonus room
- Level: Main
Dining room
- Level: Main
Kitchen
- Level: Main
Living room
- Level: Main
Study
- Level: Main
Heating
- Central, Natural Gas
Cooling
- Central Air, Electric
Appliances
- Included: Dishwasher, Disposal, Oven/Range - Gas, Microwave, Gas Water Heater
- Laundry: In Basement
Features
- Basement: Improved,Exterior Entry,Unfinished
- Number of fireplaces: 2
Interior area
- Total structure area: 3,218
- Total interior livable area: 2,218 sqft
- Finished area above ground: 2,218
Property
Parking
- Total spaces: 4
- Parking features: Garage Faces Front, Driveway, Detached
- Garage spaces: 2
- Uncovered spaces: 2
Accessibility
- Accessibility features: None
Features
- Levels: Three
- Stories: 3
- Pool features: None
Lot
- Size: 0.25 Acres
Details
- Additional structures: Above Grade
- Parcel number: 400006648008
- Zoning: 1101 RES
- Zoning description: Single family residential
- Special conditions: Standard
Construction
Type & style
- Home type: SingleFamily
- Architectural style: Traditional
- Property subtype: Single Family Residence
Materials
- Stucco
- Foundation: Concrete Perimeter
- Roof: Architectural Shingle
Condition
- New construction: No
- Year built: 1930
- Major remodel year: 2025
Utilities & green energy
- Electric: 200+ Amp Service
- Sewer: Public Sewer
- Water: Public
- Utilities for property: Cable Available, Natural Gas Available, Sewer Available, Water Available
Community & HOA
Community
- Subdivision: Merion Station
HOA
- Has HOA: No
Location
- Region: Merion Station
- Municipality: LOWER MERION TWP
Financial & listing details
- Price per square foot: $473/sqft
- Tax assessed value: $239,270
- Annual tax amount: $10,762
- Date on market: 3/2/2026
- Listing agreement: Exclusive Right To Sell
- Listing terms: Cash,Conventional
- Ownership: Fee Simple
Price history
| Date | Event | Price |
|---|---|---|
| 5/28/2026 | Sold | $1,050,000$473/sqft |
Source:  Bright MLS #PAMC2169098 Report a problem Bright MLS #PAMC2169098 Report a problem | ||
| 5/4/2026 | Pending sale | $1,050,000$473/sqft |
Source: Bright MLS #PAMC2169098 Report a problem | ||
| 4/17/2026 | Price change | $1,050,000-12.5%$473/sqft |
Source: Bright MLS #PAMC2169098 Report a problem | ||
| 3/2/2026 | Listed for sale | $1,200,000$541/sqft |
Source: Bright MLS #PAMC2169098 Report a problem | ||
Public tax history
| Year | Property taxes | Tax assessment |
|---|---|---|
| 2025 | $10,355 +5% | $239,270 |
| 2024 | $9,861 | $239,270 |
| 2023 | $9,861 +4.9% | $239,270 |
| 2022 | $9,398 +2.3% | $239,270 |
| 2021 | $9,185 +2.5% | $239,270 |
| 2020 | $8,961 +1.8% | $239,270 |
| 2019 | $8,802 +1.9% | $239,270 |
| 2018 | $8,641 +3% | $239,270 |
| 2017 | $8,386 +3.4% | $239,270 |
| 2016 | $8,108 +3.7% | $239,270 |
| 2015 | $7,819 +3% | $239,270 |
| 2014 | $7,591 +2.9% | $239,270 |
| 2013 | $7,376 +1.5% | $239,270 |
| 2012 | $7,267 +5.6% | $239,270 |
| 2011 | $6,882 +3.5% | $239,270 |
| 2010 | $6,647 +5.3% | $239,270 |
| 2009 | $6,313 +5.1% | $239,270 |
| 2008 | $6,009 +3% | -- |
| 2007 | $5,834 +7.6% | -- |
| 2006 | $5,423 +3.8% | -- |
| 2005 | $5,222 +6.2% | -- |
| 2004 | $4,918 +5.9% | -- |
| 2003 | $4,646 +9.4% | -- |
| 2002 | $4,247 +9.4% | -- |
| 2000 | $3,882 +4.6% | -- |
| 1999 | $3,712 | -- |
Find assessor info on the county website
Neighborhood: 19066
Nearby homes
- $1,013,0005 bd3 ba2.3k sqft635 Bowman Ave, Merion Station, PA 19066Off Market
- $---- bd-- ba-- sqft635 S Bowman Ave, Merion Station, PA 19066Off Market
- $1,165,0007 bd3 ba3.6k sqft627 Bowman Ave, Merion Station, PA 19066Sold
- $1,165,0006 bd4 ba3.6k sqft627 S Bowman Ave, Merion Station, PA 19066Sold
- $1,498,8005 bd3 ba3.1k sqft520 S Narberth Ave, Merion Station, PA 19066Off Market
- $592,1004 bd2 ba1.6k sqft541 Valley View Rd, Merion Station, PA 19066Off Market
- $1,798,2005 bd5 ba3.6k sqft637 S Bowman Ave, Merion Station, PA 19066Off Market
- $1,598,0006 bd3 ba3.2k sqft637 Bowman Ave, Merion Station, PA 19066Off Market
Nearby schools
GreatSchools rating
- 10/10Merion El SchoolGrades: K-4Distance: 0.1 mi
- 9/10Bala-Cynwyd Middle SchoolGrades: 5-8Distance: 1.2 mi
- 10/10Lower Merion High SchoolGrades: 9-12Distance: 1.4 mi
Schools provided by the listing agent
- District: Lower Merion
Source: Bright MLS. This data may not be complete. We recommend contacting the local school district to confirm school assignments for this home.
Get a cash offer in 3 minutes
Find out how much your home could sell for in as little as 3 minutes with a no-obligation cash offer.
Estimated market value
$1,053,400
Get a cash offer in 3 minutes
Find out how much your home could sell for in as little as 3 minutes with a no-obligation cash offer.
Estimated market value
$1,053,400
- Pennsylvania
- Montgomery County
- Merion Station
- 19066
- 631 Bowman Ave
Nearby cities
Nearby zip codes
Other Merion Station Topics
