Country living, yet close to all that Charlotte has to offer! This .88 acre, 1.5 story home boasts a rocking chair front porch that allows you to truly enjoy the quiet and wooded views. Bring all of your tools and equiptment for the 20x30 stick built shop in the backyard! This charmer has been beautifully maintained by one owner. Enjoy the split bedroom floorplan with primary bedroom on one end and 2 spare bedrooms on the opposite side of home. Great open floorplan for entertaining with centrally located living room with fireplace and vaulted ceiling, surrounded by open dining room AND breakfast area. Sip your morning coffee on the screened in back porch where you can view the wooded backyard with huge fig tree! Enoy hardwoods in main living spaces and newer carpets in spare bedrooms. Upstairs you'll find a bonus room that is great for an office, workout space or extra living area. Only 8 minutes from I77 and 45 min to Charlotte Airport! Don't let this move-in ready home get away.
Closed
$410,000
631 Britt Ln, Richburg, SC 29729
3beds
2,174sqft
Single Family Residence
Built in 2000
0.88 Acres Lot
$424,900 Zestimate®
$189/sqft
$2,318 Estimated rent
Home value
$424,900
$404,000 - $446,000
$2,318/mo
Zestimate® history
Owner options
List your home for rent
$2,318/mo
Rent Zestimate®
Find your next renter with Zillow Rental Manager. Plus, with online applications, you can quickly screen prospective tenants – for free.
$2,318/mo
Rent Zestimate®
Refinance and save
$2,433/mo
Est. payment
Refinancing to a lower rate could help reduce your monthly payments and save thousands over the life of the loan.
$2,433/mo
Est. payment
Explore your selling options
Work with a Zillow partner agent
Leverage their expertise and Zillow's premium Showcase listings to get your home seen by more buyers.
Get startedList with your own agent
Get your home in front of millions of buyers by listing it on Zillow.
Learn how to do itSell it yourself
Take full control of how buyers see your home on Zillow by listing For Sale by Owner (FSBO).
List your homeWhat's special
Vaulted ceilingCountry livingEnoy hardwoodsOpen dining roomNewer carpetsRocking chair front porchHuge fig tree
Zillow last checked:
Listing updated:
Listed by:
Shannon Cole shannon@dreamteamunited.com,
Keller Williams Connected,
Mike Morrell,
Keller Williams Connected
Bought with:
Peter Hatheway
RE/MAX Executive
Source: Canopy MLS as distributed by MLS GRID,MLS#: 4072976
Facts & features
Interior
Bedrooms & bathrooms
- Bedrooms: 3
- Bathrooms: 2
- Full bathrooms: 2
- Main level bedrooms: 3
Primary bedroom
- Level: Main
- Area: 244.06 Square Feet
- Dimensions: 17' 9" X 13' 9"
Bedroom s
- Level: Main
- Area: 125.41 Square Feet
- Dimensions: 11' 7" X 10' 10"
Bedroom s
- Level: Main
- Area: 129.38 Square Feet
- Dimensions: 11' 6" X 11' 3"
Bonus room
- Level: Upper
- Area: 269.13 Square Feet
- Dimensions: 11' 10" X 22' 9"
Breakfast
- Level: Main
- Area: 159.22 Square Feet
- Dimensions: 9' 9" X 16' 4"
Dining area
- Level: Main
- Area: 119.11 Square Feet
- Dimensions: 10' 9" X 11' 1"
Kitchen
- Level: Main
- Area: 107.3 Square Feet
- Dimensions: 9' 4" X 11' 6"
Laundry
- Level: Main
- Area: 51.33 Square Feet
- Dimensions: 8' 8" X 5' 11"
Living room
- Level: Main
- Area: 302.11 Square Feet
- Dimensions: 18' 6" X 16' 4"
Heating
- Central
Cooling
- Ceiling Fan(s)
Appliances
- Included: Dishwasher, Disposal, Double Oven, Dryer, Electric Range, Microwave, Refrigerator, Washer
- Laundry: Mud Room, Main Level
Features
- Open Floorplan, Vaulted Ceiling(s)(s), Walk-In Closet(s)
- Flooring: Carpet, Vinyl, Wood
- Windows: Window Treatments
- Has basement: No
- Fireplace features: Family Room
Interior area
- Total structure area: 2,174
- Total interior livable area: 2,174 sqft
- Finished area above ground: 2,174
- Finished area below ground: 0
Property
Parking
- Total spaces: 2
- Parking features: Driveway, Attached Garage, Other - See Remarks, Garage on Main Level
- Attached garage spaces: 2
- Has uncovered spaces: Yes
- Details: 20X30 stick built shop
Features
- Levels: 1 Story/F.R.O.G.
- Patio & porch: Covered, Front Porch, Rear Porch, Screened
Lot
- Size: 0.88 Acres
- Dimensions: 146 x 263 x 146 x 262
- Features: Orchard(s), Wooded
Details
- Parcel number: 1450000062000
- Zoning: RS-1
- Special conditions: Standard
Construction
Type & style
- Home type: SingleFamily
- Property subtype: Single Family Residence
Materials
- Brick Partial, Vinyl
- Foundation: Crawl Space
Condition
- New construction: No
- Year built: 2000
Utilities & green energy
- Sewer: Septic Installed
- Water: Well
Community & HOA
Community
- Subdivision: none
Location
- Region: Richburg
Financial & listing details
- Price per square foot: $189/sqft
- Tax assessed value: $224,700
- Annual tax amount: $2,836
- Date on market: 9/28/2023
- Cumulative days on market: 90 days
- Listing terms: Cash,Conventional,FHA,USDA Loan,VA Loan
- Road surface type: Concrete
Price history
| Date | Event | Price |
|---|---|---|
| 10/24/2023 | Sold | $410,000-3.5%$189/sqft |
Source:  Canopy MLS as distributed by MLS GRID #4072976 Report a problem Canopy MLS as distributed by MLS GRID #4072976 Report a problem | ||
| 10/2/2023 | Pending sale | $425,000$195/sqft |
Source: Canopy MLS as distributed by MLS GRID #4072976 Report a problem | ||
| 9/28/2023 | Listed for sale | $425,000-10.3%$195/sqft |
Source: Canopy MLS as distributed by MLS GRID #4072976 Report a problem | ||
| 9/19/2023 | Listing removed | -- |
Source: Canopy MLS as distributed by MLS GRID #4043751 Report a problem | ||
| 8/2/2023 | Price change | $474,000-5%$218/sqft |
Source: Canopy MLS as distributed by MLS GRID #4043751 Report a problem | ||
| 6/25/2023 | Listed for sale | $499,000+4652.4%$230/sqft |
Source: Canopy MLS as distributed by MLS GRID #CAR4043751 Report a problem | ||
| 6/19/2000 | Sold | $10,500$5/sqft |
Source: Agent Provided Report a problem | ||
Public tax history
| Year | Property taxes | Tax assessment |
|---|---|---|
| 2024 | $2,836 +109% | $15,770 +75.4% |
| 2023 | $1,357 -0.3% | $8,990 |
| 2022 | $1,362 +8.6% | $8,990 |
| 2021 | $1,254 | $8,990 +20.8% |
| 2020 | -- | $7,440 |
| 2019 | -- | $7,440 |
| 2018 | -- | $7,440 |
| 2017 | -- | $7,440 |
| 2015 | -- | $7,440 +11.5% |
| 2010 | -- | $6,670 |
Find assessor info on the county website
Neighborhood: 29729
Nearby homes
- $374,0003 bd2 ba2.1k sqft625 Britt Ln, Richburg, SC 29729Sold
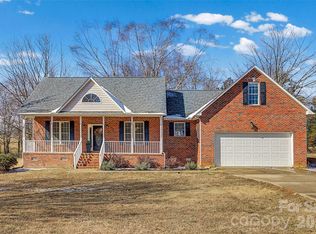
- $353,900-- bd-- ba2.1k sqft637 Britt Ln, Richburg, SC 29729Off Market
- $413,700-- bd-- ba2.9k sqft643 Britt Ln, Richburg, SC 29729Off Market
- $336,000-- bd1 ba1.9k sqft613 Britt Ln, Richburg, SC 29729Off Market
- $335,200-- bd-- ba1.9k sqft647 Britt Ln, Richburg, SC 29729Off Market
- $383,000-- bd-- ba1.8k sqft650 Britt Ln, Richburg, SC 29729Off Market
- $441,400-- bd-- ba2.7k sqft597 Britt Ln, Richburg, SC 29729Off Market
- $355,600-- bd-- ba2.6k sqft655 Britt Ln, Richburg, SC 29729Off Market
Nearby schools
GreatSchools rating
- 4/10Lewisville Elementary SchoolGrades: PK-5Distance: 2.4 mi
- 6/10Lewisville Middle SchoolGrades: 6-8Distance: 3.5 mi
- 5/10Lewisville High SchoolGrades: 9-12Distance: 2.6 mi
Schools provided by the listing agent
- Elementary: Lewisville
- Middle: Lewisville
- High: Lewisville
Source: Canopy MLS as distributed by MLS GRID. This data may not be complete. We recommend contacting the local school district to confirm school assignments for this home.
Get a cash offer in 3 minutes
Find out how much your home could sell for in as little as 3 minutes with a no-obligation cash offer.
Estimated market value
$424,900
Get a cash offer in 3 minutes
Find out how much your home could sell for in as little as 3 minutes with a no-obligation cash offer.
Estimated market value
$424,900
- South Carolina
- Chester County
- Richburg
- 29729
- 631 Britt Ln
Nearby cities
Nearby zip codes
Other Richburg Topics
