Skip main navigation
For sale
  • Price cut: $15K (8/24)
    $415,000

    631 Brookgreen Ln, Lexington, KY 40509

    4beds
    2,150sqft
    : 
    $2,735/mo
    Get pre-qualified
    Single Family Residence
    Built in 1998
    6,838 Square Feet Lot
    $408,800 Zestimate®
    $193/sqft
    $29/mo HOA

    What's special

    Beautifully updated kitchenStone islandStainless steel appliancesTile backsplashCloset pantryTray ceilingsGranite countertops
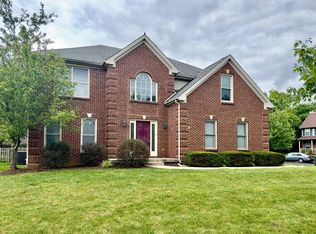
    This home is a bargain, priced well under comparable properties! HVAC replaced in 2021, roof replaced in 2022, and water heater replaced in 2024. May need a little cosmetic TLC in some places, but priced to reflect the work needed. In the much sought after Andover Hills subdivision, conveniently located close to Hamburg- shopping and dining- plus a short drive to the interstate. Beautifully updated kitchen includes granite countertops, tile backsplash, stainless steel appliances, stone island, and a closet pantry. Upstairs you will find the primary suite- large en suite with garden tub and separate shower, two walk- in closets, and tray ceilings. The seller uses a window AC unit in the primary as a personal preference to keep the bedroom extra cold, but it will not convey with the home. Come put your own personal touches on this lovely four bedroom and make this house your HOME!
    18 days
    2,434
    121

    Likely to sell faster than

    Zillow last checked:

    Listing updated:

    Listed by:

    K Lyndi Huddleston 859-539-1761,

    Lifstyl Real Estate

    Source: Imagine MLS,MLS#: 26022189MLS Logo

      Facts & features

      Interior

      Bedrooms & bathrooms
      • Bedrooms: 4
      • Bathrooms: 3
      • Full bathrooms: 2
      • 1/2 bathrooms: 1
      Primary bedroom
      • Level: Second
      Bedroom 2
      • Level: Second
      Bedroom 3
      • Level: Second
      Bedroom 4
      • Level: Second
      Bathroom 1
      • Level: First
      Bathroom 2
      • Level: Second
      Bathroom 3
      • Level: Second
      Dining room
      • Level: First
      Foyer
      • Level: First
      Kitchen
      • Level: First
      Living room
      • Level: First
      Utility room
      • Level: Second
      Heating
      • Natural Gas
      Cooling
      • Electric
      Appliances
      • Included: Disposal, Dishwasher, Microwave, Refrigerator, Range
      • Laundry: Electric Dryer Hookup, Gas Dryer Hookup, Washer Hookup, Upper Level
      Features
      • Entrance Foyer, Eat-in Kitchen, Walk-In Closet(s), Ceiling Fan(s)
      • Flooring: Carpet, Hardwood, Laminate, Tile
      • Windows: Insulated Windows, Blinds, Screens
      • Basement: Crawl Space
      • Number of fireplaces: 1
      • Fireplace features: Living Room
      Interior area
      • Total structure area: 2,150
      • Total interior livable area: 2,150 sqft
      • Finished area above ground: 2,150
      • Finished area below ground: 0

      Property

      Parking
      • Total spaces: 2
      • Parking features: Attached Garage, Driveway, Garage Faces Front
      • Garage spaces: 2
      • Has uncovered spaces: Yes
      Features
      • Levels: Two
      • Fencing: Wood
      Lot
      • Size: 6,838 Square Feet
      Details
      • Parcel number: 19980400

      Construction

      Type & style
      • Home type: SingleFamily
      • Property subtype: Single Family Residence
      Materials
      • Brick Veneer, Vinyl Siding
      • Foundation: Block
      • Roof: Dimensional Style,Shingle
      Condition
      • Year built: 1998

      Utilities & green energy

      • Sewer: Public Sewer
      • Water: Public
      • Utilities for property: Electricity Connected, Natural Gas Connected, Underground Utilities

      Community & HOA

      Community
      • Features: Park
      • Subdivision: Andover Hills
      HOA
      • Has HOA: Yes
      • Amenities included: None
      • Services included: Maintenance Grounds
      • HOA fee: $350 annually
      Location
      • Region: Lexington

      Financial & listing details

      • Price per square foot: $193/sqft
      • Tax assessed value: $328,900
      • Annual tax amount: $4,067
      • Date on market: 8/15/2026

        Estimated market value

        $408,800

        $388,000 - $429,000

        $2,378/mo

        Price history

        DateEventPrice
        8/24/2026Price change$415,000-3.5%$193/sqft
        Source: Imagine MLS #26022189 Report a problem
        8/15/2026Listed for sale$430,000+56.4%$200/sqft
        Source: Imagine MLS #26022189 Report a problem
        10/7/2020Sold$274,900$128/sqft
        Source: Imagine MLS #20015978 Report a problem
        8/14/2020Pending sale$274,900$128/sqft
        Source: United Real Est Lexington KY #20015978 Report a problem
        8/6/2020Listed for sale$274,900+27.9%$128/sqft
        Source: United Real Est Lexington KY #20015978 Report a problem
        8/11/2015Sold$215,000-5.7%$100/sqft
        Source: Imagine MLS #1422520 Report a problem
        7/24/2015Pending sale$227,900$106/sqft
        Source: Hendricks Real Estate Team #1422520 Report a problem
        5/29/2015Price change$227,900-0.9%$106/sqft
        Source: Hendricks Real Estate Team #1422520 Report a problem
        11/27/2014Listed for sale$229,900+20.1%$107/sqft
        Source: Hendricks Real Estate Team #1422520 Report a problem
        12/28/2001Sold$191,500+8.2%$89/sqft
        Source: Imagine MLS #114918 Report a problem
        3/9/2000Sold$177,000+16.6%$82/sqft
        Source: Imagine MLS #2001193 Report a problem
        8/14/1998Sold$151,750$71/sqft
        Source: Imagine MLS #9801339 Report a problem

        Public tax history

        YearProperty taxesTax assessment
        2025$4,067 $328,900
        2024$4,067 $328,900
        2023$4,067 +15.8%$328,900 +19.6%
        2022$3,512 $274,900
        2021$3,512 +27.9%$274,900 +27.9%
        2020$2,746 $215,000
        2019$2,746 $215,000
        2018$2,746 +4.9%$215,000
        2017$2,617 +21.2%$215,000 +11.4%
        2015$2,160 $193,000
        2014$2,160 $193,000
        2012$2,160 $193,000
        2011-- --
        2010-- --
        2009-- --
        2008-- $193,000
        2006-- --
        2005-- --
        2004-- --
        Find assessor info on the county website

        Monthly payment

        Est. payment

        Payment breakdown

        Explore the cost of this home by adjusting the details. Changes won't be saved.
        All calculations are estimates and provided by Zillow, Inc. for informational purposes only. Actual amounts may vary.
        HOA fees may include property taxes on listings classified as Co-Ops. Contact the listing agent and/or owner for fee details.
        See how much you could borrow to make a competitive offer.

        Climate risks

        Neighborhood: 40509

        Getting around

        9 / 100
        Car-Dependent
        21 / 100
        Somewhat Bikeable

        Nearby schools

        GreatSchools rating
        Schools provided by the listing agent
        • Elementary: Athens-Chilesburg
        • Middle: Edythe J. Hayes
        • High: Frederick Douglass

        Source: Imagine MLS. This data may not be complete. We recommend contacting the local school district to confirm school assignments for this home.

        A local agent can set up tours, give advice and negotiate with sellers.

        A local lender can help you make sure your offer is ready when you are.

        Browse local experts