Skip main navigation
Off market
  • $695,900

    631 Brookhaven Dr, Corona, CA 92879

    3beds
    1,449sqft
    SingleFamily
    Built in 1997
    3,049 Square Feet Lot
    $695,900 Zestimate®
    $480/sqft
    $3,237 Estimated rent

    Home value

    $695,900

    $661,000 - $731,000

    $3,237/mo

    Zestimate® history
    Loading
    Loading...

    Owner options

    List your home for rent

    $3,237/mo

    Rent Zestimate®

    Find your next renter with Zillow Rental Manager. Plus, with online applications, you can quickly screen prospective tenants – for free.

    Learn more

    $3,237/mo

    Rent Zestimate®

    Refinance and save

    $4,582/mo

    Est. payment

    Refinancing to a lower rate could help reduce your monthly payments and save thousands over the life of the loan.

    See today's rates

    $4,582/mo

    Est. payment

    Explore your selling options

    Work with a Zillow partner agent

    Leverage their expertise and Zillow's premium Showcase listings to get your home seen by more buyers.

    Get started

    List with your own agent

    Get your home in front of millions of buyers by listing it on Zillow.

    Learn how to do it

    Sell it yourself

    Take full control of how buyers see your home on Zillow by listing For Sale by Owner (FSBO).

    List your home

    What's special

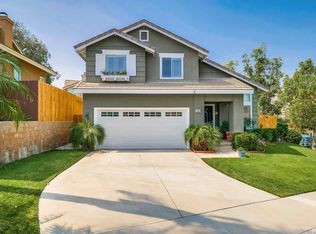
    Welcome to a beautiful turn key highly upgraded home in the perfect location of Corona. This home has been loved and features quartz counter tops in the kitchen with all newer stainless steel appliances, double sink and custom refinished cabinets with upgraded hardware. The kitchen also has an extra bonus of a garden window. All windows and slider doors in the home have been upgraded to dual pane top of the line Milgard energy efficient vinyl and downstairs they have installed plantation shutters for even more value and energy efficient living. Downstairs walk on the warm birch wood floors and enjoy the cool nights next to the upgraded gas log fireplace in the family room. The owners have upgraded the lighting to include energy efficient or LED lighting and custom light fixtures throughout. All three bathrooms have upgraded stone top vanities, sinks, faucets, mirrors and lighting plus tile floors. Custom baseboards and professionally painted interior gives the home great charm. Two walk in closets. SUPER plus upstairs laundry room saves those trips up and down the stairs. This is just a glimpse of the inside. Outside the back yard is very private as it is backed up to a green belt. Mostly new fencing and artificial turf surrounding the three tier fountain will make for a low maintenance great place to just relax after a busy day. Under the patio cover sit around the fire pit table plumbed into the natural gas so no changing propane tanks. I can't fit it all.

    This property is off market, which means it's not currently listed for sale or rent on Zillow. This may be different from what's available on other websites or public sources.
    Facts & features

    Interior

    Bedrooms & bathrooms
    • Bedrooms: 3
    • Bathrooms: 3
    • Full bathrooms: 2
    • 1/2 bathrooms: 1
    Heating
    • Forced air
    Cooling
    • Central
    Appliances
    • Included: Garbage disposal, Microwave
    • Laundry: Individual Room, Inside, Gas Dryer Hookup, Washer Hookup
    Features
    • Granite Counters
    • Flooring: Tile, Carpet, Hardwood
    • Doors: Sliding Glass Door(s), Insulated Doors
    • Windows: Plantation Shutters
    • Has fireplace: Yes
    • Common walls with other units/homes: No Common Walls
    Interior area
    • Total interior livable area: 1,449 sqft

    Property

    Parking
    • Parking features: Garage - Attached
    Features
    • Levels: Two
    • Fencing: Excellent Condition, Redwood, Block
    Lot
    • Size: 3,049 Square Feet
    • Features: Back Yard, Front Yard
    Details
    • Parcel number: 115570030
    • Special conditions: Standard

    Construction

    Type & style
    • Home type: SingleFamily
    Materials
    • Roof: Tile
    Condition
    • Turnkey
    • Year built: 1997

    Utilities & green energy

    • Sewer: Sewer Paid
    • Water: Public
    • Utilities for property: Water Connected, Phone Connected, Sewer Connected

    Community & HOA

    HOA
    • Has HOA: Yes
    • Amenities included: Call for Rules, Dues Paid Monthly, Maintenance Grounds
    • HOA fee: $85 monthly
    Location
    • Region: Corona

    Financial & listing details

    • Price per square foot: $480/sqft
    • Tax assessed value: $496,402
    • Annual tax amount: $6,460
    • Road surface type: Paved

    Price history

    DateEventPrice
    8/21/2018Sold$445,000+1.1%$307/sqft
    Source: Public Record Report a problem
    7/7/2018Pending sale$440,000$304/sqft
    Source: Re/Max Now #SW18151882 Report a problem
    6/25/2018Listed for sale$440,000+32.3%$304/sqft
    Source: Re/Max Now #SW18151882 Report a problem
    7/12/2013Sold$332,500+52.5%$229/sqft
    Source: Public Record Report a problem
    11/30/2001Sold$218,000+62.7%$150/sqft
    Source: Public Record Report a problem
    7/1/1997Sold$134,000$92/sqft
    Source: Public Record Report a problem

    Public tax history

    YearProperty taxesTax assessment
    2025$6,460 +3.2%$496,402 +2%
    2024$6,260 +1.4%$486,669 +2%
    2023$6,171 +1.8%$477,127 +2%
    2022$6,060 +2%$467,772 +2%
    2021$5,942 +1.2%$458,601 +1%
    2020$5,872 $453,900 +2%
    2019-- $445,000 +22.7%
    2018$4,796 +2.4%$362,530 +2%
    2017$4,684 $355,422 +2%
    2016$4,684 +3.3%$348,454 +1.5%
    2015$4,534 +4.1%$343,222 +3.2%
    2014$4,358 $332,500 +27.1%
    2013-- $261,518 +9.9%
    2012-- $238,000 -5.2%
    2011-- $251,000 +0.6%
    2010-- $249,488 -0.2%
    2009-- $250,082 +2%
    2008-- $245,179 +2%
    2007-- $240,372 +2%
    2006-- $235,659 +2%
    2005-- $231,039 +3.9%
    2003-- $222,360 +2%
    2002-- $218,000 +55.6%
    2001$2,858 -4.1%$140,087 +2%
    2000$2,981 $137,341
    Find assessor info on the county website

    Neighborhood: Corona Hills

    Nearby schools

    GreatSchools rating
    Schools provided by the listing agent
    • Elementary: McKinley
    • Middle: Auburndale
    • High: Centennial
    • District: Corona-Norco Unified

    Source: The MLS. This data may not be complete. We recommend contacting the local school district to confirm school assignments for this home.

    Get a cash offer in 3 minutes
    Find out how much your home could sell for in as little as 3 minutes with a no-obligation cash offer.
    Estimated market value
    $695,900
    Get a cash offer in 3 minutes
    Find out how much your home could sell for in as little as 3 minutes with a no-obligation cash offer.
    Estimated market value
    $695,900