Skip main navigation
Sold for $505,000
  • $505,000

    631 Carlock Ave, Perth Amboy, NJ 08861

    6beds
    1,476sqft
    Single Family Residence
    Built in 1929
    5,000 Square Feet Lot
    $643,700 Zestimate®
    $342/sqft
    $4,401 Estimated rent

    Home value

    $643,700

    $612,000 - $682,000

    $4,401/mo

    Zestimate® history
    Loading
    Loading...

    Owner options

    List your home for rent

    $4,401/mo

    Rent Zestimate®

    Find your next renter with Zillow Rental Manager. Plus, with online applications, you can quickly screen prospective tenants – for free.

    Learn more

    $4,401/mo

    Rent Zestimate®

    Refinance and save

    $3,477/mo

    Est. payment

    Refinancing to a lower rate could help reduce your monthly payments and save thousands over the life of the loan.

    See today's rates

    $3,477/mo

    Est. payment

    Explore your selling options

    Work with a Zillow partner agent

    Leverage their expertise and Zillow's premium Showcase listings to get your home seen by more buyers.

    Get started

    List with your own agent

    Get your home in front of millions of buyers by listing it on Zillow.

    Learn how to do it

    Sell it yourself

    Take full control of how buyers see your home on Zillow by listing For Sale by Owner (FSBO).

    List your home

    What's special

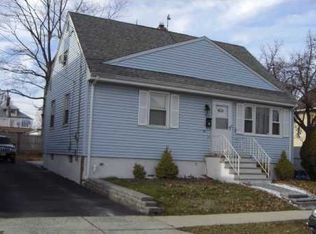
    Buyer fell through unable to finance. Time wasted, but their loss is your gain! The property is being sold strictly in it's as-is condition with all inspections for information purposes only. Any and all repairs will be the sole responsibility of the buyer at the buyer's own expense. Seller will provide the CO. Welcome to the epitome of leisure living in Perth Amboy NJ where comfort and elegance unite in this exceptional EXPANDED & FULLY UPGRADED exquisite home! As you approach the fashionable gated Vinyl Fence, stunning paver landscaping ,upgraded beautiful tile flooring to complement the comfortable enclosed porch that fully comes to LIGHT at night with the solar railing and light fixtures. Prepared to be impressed as you step inside the breathtaking living room with tastefully cherry wood ceiling fans, ceramic tile flooring. When you enter the well-appointed gourmet kitchen, you will find deluxe custom crown moldings hardwood cabinetry, Corian counters, a tasteful backsplash, and top-of-the-line kitchen appliances, gas stove creating a culinary haven! Under cabinet lighting accentuates the thoughtful design, while a pantry with front load washer/dryer offers both functionality and flair. This home can weather any storm with newly upgrade pull-out windows through-out the home with an upgraded HVAC/central air unit. This home is filled with LOVE entertained by family and friends in the heart of these SIX bedrooms THREE FULL bathrooms including the basement suite with full kitchen, dining room and epoxy flooring. A new brick stairway, upgraded side door gives you an additional access to the home. The two door garage with concrete storage room attached opens up to the elaborate outdoor living space patio in your very own backyard! This home is conveniently located within 25miles of Manhattan NY & Newark International Airport, 21 miles from the Verrazano Bridge, 1 mile from Rt-440 to Staten Island, Garden State Pkwy, I-95 and 10 miles from New Brunswick NJ Don't miss the opportunity to experience the splendor of this exquisitely upgraded home firsthand—schedule your showing now. Property is eligible for down payment assistance up to 30K....ask me for details.

    Zillow last checked:

    Listing updated:

    Listed by:

    Dana Fils-Aime 267-800-3622,

    Realty Mark Central, LLC

    Bought with:

    NON MEMBER, 0225194075

    Non Subscribing Office

    Source: Bright MLS,MLS#: NJMX2005814MLS Logo

    Facts & features

    Interior

    Bedrooms & bathrooms
    • Bedrooms: 6
    • Bathrooms: 3
    • Full bathrooms: 3
    • Main level bathrooms: 1
    • Main level bedrooms: 2
    Basement
    • Area: 0
    Heating
    • Central, Natural Gas
    Cooling
    • Central Air, Ceiling Fan(s), Other
    Appliances
    • Included: Gas Water Heater
    Features
    • Basement: Full,Finished,Improved,Exterior Entry,Rear Entrance,Walk-Out Access,Connecting Stairway
    • Has fireplace: No
    Interior area
    • Total structure area: 1,476
    • Total interior livable area: 1,476 sqft
    • Finished area above ground: 1,476
    • Finished area below ground: 0

    Property

    Parking
    • Total spaces: 5
    • Parking features: Garage Faces Rear, Garage Door Opener, Detached, Driveway, On Street
    • Garage spaces: 2
    • Uncovered spaces: 3
    Accessibility
    • Accessibility features: 2+ Access Exits
    Features
    • Levels: Two
    • Stories: 2
    • Pool features: None
    Lot
    • Size: 5,000 sqft
    • Dimensions: 50.00 x 100.00
    Details
    • Additional structures: Above Grade, Below Grade
    • Parcel number: 160029600013
    • Zoning: R-50
    • Special conditions: Standard

    Construction

    Type & style
    • Home type: SingleFamily
    • Architectural style: Cape Cod
    • Property subtype: Single Family Residence
    Materials
    • Frame
    • Foundation: Other
    Condition
    • New construction: No
    • Year built: 1929

    Utilities & green energy

    • Sewer: Public Septic
    • Water: Public

    Community & neighborhood

    Location
    • Region: Perth Amboy
    • Subdivision: None Available
    • Municipality: PERTH AMBOY CITY

    Other

    Other facts
    • Listing agreement: Exclusive Right To Sell
    • Ownership: Fee Simple

    Price history

    DateEventPrice
    4/30/2024Sold$505,000+1%$342/sqft
    Source: Bright MLS #NJMX2005814 Report a problem
    4/21/2024Pending sale$499,900$339/sqft
    Source: Bright MLS #NJMX2005814 Report a problem
    3/15/2024Contingent$499,900$339/sqft
    Source: Bright MLS #NJMX2005814 Report a problem
    2/17/2024Listed for sale$499,900$339/sqft
    Source: Bright MLS #NJMX2005814 Report a problem
    1/10/2024Contingent$499,900$339/sqft
    Source: Bright MLS #NJMX2005814 Report a problem
    1/1/2024Price change$499,900-9.1%$339/sqft
    Source: Bright MLS #NJMX2005814 Report a problem
    12/12/2023Listed for sale$550,000$373/sqft
    Source: All Jersey MLS #2405112R Report a problem
    12/3/2023Contingent$550,000$373/sqft
    Source: Bright MLS #NJMX2005814 Report a problem
    11/4/2023Listed for sale$550,000+232.3%$373/sqft
    Source: Bright MLS #NJMX2005814 Report a problem
    12/28/2001Sold$165,500+74.2%$112/sqft
    Source: Public Record Report a problem
    3/7/2000Sold$95,000-17.4%$64/sqft
    Source: Public Record Report a problem
    7/20/1995Sold$115,000$78/sqft
    Source: Public Record Report a problem

    Public tax history

    YearProperty taxesTax assessment
    2025$8,279 $274,400
    2024$8,279 +0.2%$274,400
    2023$8,262 +1.2%$274,400
    2022$8,163 -0.1%$274,400
    2021$8,174 +0%$274,400
    2020$8,172 +0.5%$274,400
    2019$8,130 $274,400
    2018$8,130 +2.9%$274,400
    2017$7,903 -0.7%$274,400
    2016$7,958 -0.6%$274,400
    2015$8,007 +2.9%$274,400
    2014$7,785 +5.9%$274,400
    2013$7,354 -9%$274,400
    2012$8,082 +7.9%$274,400 -9.9%
    2011$7,488 +3.7%$304,400
    2010$7,223 +9%$304,400
    2009$6,627 $304,400
    2008-- $304,400
    2007$9,987 +1.2%$304,400 +164.5%
    2006$9,866 +1.3%$115,100
    2005$9,735 +899.9%$115,100
    2004$974 $115,100
    2003-- $115,100
    2002-- $115,100
    2001-- $115,100

    Find assessor info on the county website

    Neighborhood: Chickentown

    Nearby schools

    GreatSchools rating
    Schools provided by the listing agent
    • District: Perth Amboy Schools

    Source: Bright MLS. This data may not be complete. We recommend contacting the local school district to confirm school assignments for this home.

    Get a cash offer in 3 minutes
    Find out how much your home could sell for in as little as 3 minutes with a no-obligation cash offer.
    Estimated market value
    $643,700
    Get a cash offer in 3 minutes
    Find out how much your home could sell for in as little as 3 minutes with a no-obligation cash offer.
    Estimated market value
    $643,700