Skip main navigation
Sold for $412,000
  • $412,000

    631 Cawley Dr, Frederick, MD 21703

    3beds
    1,976sqft
    Townhouse
    Built in 2011
    1,730 Square Feet Lot
    $421,400 Zestimate®
    $209/sqft
    $2,518 Estimated rent

    Home value

    $421,400

    $400,000 - $442,000

    $2,518/mo

    Zestimate® history
    Loading
    Loading...

    Owner options

    List your home for rent

    $2,518/mo

    Rent Zestimate®

    Find your next renter with Zillow Rental Manager. Plus, with online applications, you can quickly screen prospective tenants – for free.

    Learn more

    $2,518/mo

    Rent Zestimate®

    Refinance and save

    $2,578/mo

    Est. payment

    Refinancing to a lower rate could help reduce your monthly payments and save thousands over the life of the loan.

    See today's rates

    $2,578/mo

    Est. payment

    Explore your selling options

    Work with a Zillow partner agent

    Leverage their expertise and Zillow's premium Showcase listings to get your home seen by more buyers.

    Get started

    List with your own agent

    Get your home in front of millions of buyers by listing it on Zillow.

    Learn how to do it

    Sell it yourself

    Take full control of how buyers see your home on Zillow by listing For Sale by Owner (FSBO).

    List your home

    What's special

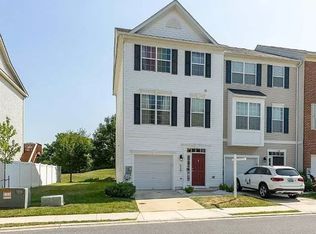
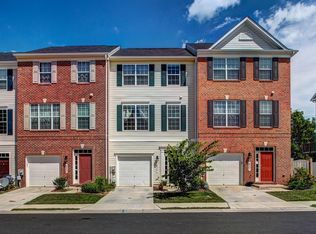
    Welcome to 631 Cawley Drive in Frederick, MD! This delightful home presents 3 bedrooms, 2.5 bathrooms, and 1976 square feet of comfortable living space. As you enter, you're greeted by an inviting open foyer adorned with custom wood tile, leading to a walkout patio and a serene community open space. The main floor showcases a well-appointed kitchen with stainless steel appliances and a gas stove, ideal for preparing your favorite meals, along with a generous living area perfect for unwinding and hosting guests. Hardwood and LVP flooring grace the entire home, while the primary bedroom boasts an en-suite bathroom and a spacious walk-in closet. Additional features include a washer/dryer hookup, air conditioning, and an expansive lot totaling 1730 square feet, offering a private and welcoming living environment complemented by an oversized deck. Seize the opportunity to transform this lovely house into your new home sweet home!

    Zillow last checked:

    Listing updated:

    Listed by:

    Mike Bennett 443-858-7000,

    Compass,

    Listing Team: Bennett Sales Group

    Bought with:

    Hanh Pham, 515317

    Samson Properties

    Source: Bright MLS,MLS#: MDFR2051330MLS Logo

    Facts & features

    Interior

    Bedrooms & bathrooms
    • Bedrooms: 3
    • Bathrooms: 3
    • Full bathrooms: 2
    • 1/2 bathrooms: 1
    Basement
    • Area: 0
    Heating
    • Forced Air, Natural Gas
    Cooling
    • Ceiling Fan(s), Central Air, Electric
    Appliances
    • Included: Dishwasher, Disposal, Dryer, Exhaust Fan, Ice Maker, Microwave, Oven/Range - Gas, Refrigerator, Washer, Gas Water Heater
    • Laundry: Washer/Dryer Hookups Only
    Features
    • Breakfast Area, Kitchen Island, Kitchen - Table Space, Combination Dining/Living, Eat-in Kitchen, Primary Bath(s), Upgraded Countertops, Open Floorplan
    • Flooring: Wood
    • Basement: Exterior Entry,Rear Entrance,Full,Finished,Walk-Out Access
    • Has fireplace: No
    Interior area
    • Total structure area: 1,976
    • Total interior livable area: 1,976 sqft
    • Finished area above ground: 1,976
    • Finished area below ground: 0

    Property

    Parking
    • Total spaces: 1
    • Parking features: Garage Door Opener, Garage Faces Front, Off Street, Attached
    • Attached garage spaces: 1
    Accessibility
    • Accessibility features: None
    Features
    • Levels: Three
    • Stories: 3
    • Pool features: None
    • Has view: Yes
    • View description: Garden
    Lot
    • Size: 1,730 sqft
    Details
    • Additional structures: Above Grade, Below Grade
    • Parcel number: 1102464152
    • Zoning: R
    • Special conditions: Standard

    Construction

    Type & style
    • Home type: Townhouse
    • Architectural style: Colonial
    • Property subtype: Townhouse
    Materials
    • Vinyl Siding
    • Foundation: Slab
    • Roof: Asphalt
    Condition
    • New construction: No
    • Year built: 2011

    Utilities & green energy

    • Sewer: Public Sewer
    • Water: Public
    • Utilities for property: Natural Gas Available, Electricity Available, Cable

    Community & neighborhood

    Location
    • Region: Frederick
    • Subdivision: Ballenger Creek Center Pond

    HOA & financial

    HOA
    • Has HOA: Yes
    • HOA fee: $45 monthly
    • Services included: Snow Removal, Trash, Common Area Maintenance

    Other

    Other facts
    • Listing agreement: Exclusive Right To Sell
    • Ownership: Fee Simple

    Price history

    DateEventPrice
    9/10/2024Listing removed$2,500$1/sqft
    Source: Zillow Rentals Report a problem
    8/24/2024Listed for rent$2,500$1/sqft
    Source: Zillow Rentals Report a problem
    8/23/2024Sold$412,000-0.7%$209/sqft
    Source: Bright MLS #MDFR2051330 Report a problem
    7/29/2024Contingent$415,000$210/sqft
    Source: Bright MLS #MDFR2051330 Report a problem
    7/25/2024Pending sale$415,000$210/sqft
    Source: Bright MLS #MDFR2051330 Report a problem
    7/11/2024Price change$415,000-2.4%$210/sqft
    Source: Bright MLS #MDFR2051330 Report a problem
    6/15/2024Listed for sale$425,000+50.4%$215/sqft
    Source: Bright MLS #MDFR2047806 Report a problem
    3/4/2019Sold$282,500-1.2%$143/sqft
    Source: Public Record Report a problem
    12/12/2018Pending sale$285,900$145/sqft
    Source: Keller Williams Realty Centre #MDFR165014 Report a problem
    12/6/2018Price change$285,900-2.4%$145/sqft
    Source: Keller Williams Realty Centre #MDFR165014 Report a problem
    9/26/2018Listed for sale$293,000+12.7%$148/sqft
    Source: Owner Report a problem
    7/17/2013Sold$260,000+0%$132/sqft
    Source: Public Record Report a problem
    4/30/2013Listed for sale$259,900+6.8%$132/sqft
    Source: RE/MAX PREMIERE SELECTIONS #FR8066781 Report a problem
    10/20/2011Sold$243,305$123/sqft
    Source: Public Record Report a problem

    Public tax history

    YearProperty taxesTax assessment
    2025$6,143 -95.2%$331,700 +8%
    2024$128,968 +2440.1%$307,067 +8.7%
    2023$5,077 +10%$282,433 +9.6%
    2022$4,618 +2.1%$257,800 +2.2%
    2021$4,524 +2.6%$252,300
    2020$4,407 +2.3%--
    2019$4,307 +0.9%$241,300 +0.9%
    2018$4,267 +50.9%$239,200 -0.9%
    2017$2,828 +123.3%$241,300 +2.7%
    2016$1,266 $235,000 +6%
    2015$1,266 $221,767 +6.3%
    2014$1,266 $208,533 +6.8%
    2013-- $195,300
    2012-- $195,300 +179%
    2011-- $70,000 -12.5%
    2010-- $80,000

    Find assessor info on the county website

    Neighborhood: 21703

    Nearby schools

    GreatSchools rating
    Schools provided by the listing agent
    • High: Tuscarora
    • District: Frederick County Public Schools

    Source: Bright MLS. This data may not be complete. We recommend contacting the local school district to confirm school assignments for this home.

    Get a cash offer in 3 minutes
    Find out how much your home could sell for in as little as 3 minutes with a no-obligation cash offer.
    Estimated market value
    $421,400
    Get a cash offer in 3 minutes
    Find out how much your home could sell for in as little as 3 minutes with a no-obligation cash offer.
    Estimated market value
    $421,400