Skip main navigation
Closed
  • $1,450,000

    631 Central Ave, Wilmette, IL 60091

    5beds
    2,881sqft
    Single Family Residence
    Built in 1914
    10,497.96 Square Feet Lot
    $1,515,400 Zestimate®
    $503/sqft
    $6,078 Estimated rent

    Home value

    $1,515,400

    $1.36M - $1.68M

    $6,078/mo

    Zestimate® history
    Loading
    Loading...

    Owner options

    List your home for rent

    $6,078/mo

    Rent Zestimate®

    Find your next renter with Zillow Rental Manager. Plus, with online applications, you can quickly screen prospective tenants – for free.

    Learn more

    $6,078/mo

    Rent Zestimate®

    Refinance and save

    $10,372/mo

    Est. payment

    Refinancing to a lower rate could help reduce your monthly payments and save thousands over the life of the loan.

    See today's rates

    $10,372/mo

    Est. payment

    Explore your selling options

    Work with a Zillow partner agent

    Leverage their expertise and Zillow's premium Showcase listings to get your home seen by more buyers.

    Get started

    List with your own agent

    Get your home in front of millions of buyers by listing it on Zillow.

    Learn how to do it

    Sell it yourself

    Take full control of how buyers see your home on Zillow by listing For Sale by Owner (FSBO).

    List your home

    What's special

    Gas fireplaceSport courtFinished basementMature landscapingFully fenced backyardPrimary bedroom suiteNative wildflowers
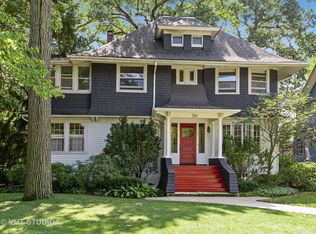
    Welcome to 631 Central Avenue, in the heart of East Wilmette and discover exceptional living in this remarkable home that seamlessly blends elegance with comfort. Your journey begins with a captivating front patio and fountain, artfully surrounded by native wildflowers that create a welcoming entrance to this property. Step inside to soaring 9-foot ceilings and gleaming hardwood floors that flow throughout the main level. The year-round sunroom floods the space with natural light, creating a seamless connection to the spacious living room. Here, exposed wood beam ceilings, a gas fireplace, and charming leaded glass windows create an atmosphere of warmth and sophistication. The dining room continues the beamed ceiling theme, establishing visual continuity throughout the entertaining spaces. An expansive family room offers wide views of the picturesque backyard, while a versatile large bedroom, currently configured as a home office, provides flexible living options alongside a convenient full bathroom. The heart of the home features a sun-drenched kitchen surrounded by windows, complete with a generous breakfast bar and custom cabinetry. The adjacent butler's pantry, showcasing glass cabinetry and abundant storage, serves as the perfect hub for entertaining. The primary bedroom suite offers a true sanctuary with beautiful hardwood floors, generous closet space, and flexible room for a home office, sitting area, or nursery. Two additional well-appointed bedrooms and a full bathroom complete this level. The finished basement transforms everyday living with new flooring throughout, featuring a fantastic recreation room with impressive ceiling height, a dedicated theater room complete with authentic movie theater carpet, plus an additional large bedroom and full bathroom. The fully fenced backyard extends an impressive 209 feet, creating a private oasis enhanced by mature landscaping and an automatic sprinkler system. The two-car garage, accessed from the alley, includes a new concrete parking pad that doubles as a sport court, providing additional recreational space and parking flexibility. This spectacular location places you just blocks from top-rated schools, the stunning beaches and parks of Lake Michigan, Wilmette's vibrant village center, and the newly revitalized Plaza del Lago shopping and dining destination. Enjoy move-in ready elegance with fresh paint throughout and numerous updated fixtures that enhance the home's timeless appeal.

    Zillow last checked:

    Listing updated:

    Listing courtesy of:

    Katie Hauser 847-446-9600,

    Compass,

    Meg McGuinness 847-863-5599,

    Compass

    Bought with:

    Elizabeth Licata

    Compass

    Source: MRED as distributed by MLS GRID,MLS#: 12459733MLS Logo

    Facts & features

    Interior

    Bedrooms & bathrooms
    • Bedrooms: 5
    • Bathrooms: 3
    • Full bathrooms: 3
    Primary bedroom
    • Features: Flooring (Hardwood)
    • Level: Second
    • Area: 510 Square Feet
    • Dimensions: 30X17
    Bedroom 2
    • Features: Flooring (Hardwood)
    • Level: Second
    • Area: 306 Square Feet
    • Dimensions: 18X17
    Bedroom 3
    • Level: Second
    • Area: 182 Square Feet
    • Dimensions: 14X13
    Bedroom 4
    • Features: Flooring (Hardwood)
    • Level: Main
    • Area: 176 Square Feet
    • Dimensions: 16X11
    Bedroom 5
    • Level: Basement
    • Area: 169 Square Feet
    • Dimensions: 13X13
    Dining room
    • Features: Flooring (Hardwood)
    • Level: Main
    • Area: 216 Square Feet
    • Dimensions: 18X12
    Family room
    • Features: Flooring (Hardwood)
    • Level: Main
    • Area: 483 Square Feet
    • Dimensions: 23X21
    Foyer
    • Level: Main
    • Area: 30 Square Feet
    • Dimensions: 6X5
    Other
    • Features: Flooring (Hardwood)
    • Level: Main
    • Area: 220 Square Feet
    • Dimensions: 22X10
    Kitchen
    • Features: Kitchen (Eating Area-Breakfast Bar), Flooring (Hardwood)
    • Level: Main
    • Area: 280 Square Feet
    • Dimensions: 20X14
    Laundry
    • Level: Basement
    • Area: 154 Square Feet
    • Dimensions: 11X14
    Living room
    • Features: Flooring (Hardwood)
    • Level: Main
    • Area: 345 Square Feet
    • Dimensions: 23X15
    Media room
    • Level: Basement
    • Area: 288 Square Feet
    • Dimensions: 18X16
    Recreation room
    • Level: Basement
    • Area: 374 Square Feet
    • Dimensions: 22X17
    Storage
    • Level: Basement
    • Area: 348 Square Feet
    • Dimensions: 29X12
    Heating
    • Natural Gas, Forced Air
    Cooling
    • Central Air
    Appliances
    • Laundry: In Unit
    Features
    • 1st Floor Bedroom, 1st Floor Full Bath, Built-in Features, Historic/Period Mlwk, Beamed Ceilings
    • Flooring: Hardwood
    • Windows: Screens
    • Basement: Finished,Full
    • Attic: Dormer
    • Number of fireplaces: 1
    • Fireplace features: Gas Log, Living Room
    Interior area
    • Total structure area: 3,907
    • Total interior livable area: 2,881 sqft
    • Finished area below ground: 1,026

    Property

    Parking
    • Total spaces: 2
    • Parking features: Concrete, Garage Door Opener, On Site, Garage Owned, Detached, Garage
    • Garage spaces: 2
    • Has uncovered spaces: Yes
    Accessibility
    • Accessibility features: No Disability Access
    Features
    • Stories: 2
    • Patio & porch: Patio
    Lot
    • Size: 10,497 sqft
    • Dimensions: 50 X 209
    Details
    • Parcel number: 05342110010000
    • Special conditions: None

    Construction

    Type & style
    • Home type: SingleFamily
    • Architectural style: Bungalow
    • Property subtype: Single Family Residence
    Materials
    • Stucco
    • Roof: Asphalt
    Condition
    • New construction: No
    • Year built: 1914
    • Major remodel year: 2012

    Utilities & green energy

    • Sewer: Public Sewer
    • Water: Lake Michigan

    Community & neighborhood

    Community
    • Community features: Curbs, Sidewalks, Street Lights, Street Paved
    Location
    • Region: Wilmette

    HOA & financial

    HOA
    • Services included: None

    Other

    Other facts
    • Listing terms: Conventional
    • Ownership: Fee Simple

    Price history

    DateEventPrice
    9/18/2025Sold$1,450,000+12%$503/sqft
    Source: MRED as distributed by MLS GRID #12459733 Report a problem
    9/3/2025Pending sale$1,295,000$449/sqft
    Source: MRED as distributed by MLS GRID #12459733 Report a problem
    9/1/2025Listed for sale$1,295,000+33.5%$449/sqft
    Source: MRED as distributed by MLS GRID #12459733 Report a problem
    8/18/2015Sold$970,000-1.5%$337/sqft
    Source: MRED as distributed by MLS GRID #08946794 Report a problem
    7/7/2015Pending sale$985,000$342/sqft
    Source: Coldwell Banker Residential Brokerage - Winnetka #08946794 Report a problem
    6/9/2015Price change$985,000-8.7%$342/sqft
    Source: Coldwell Banker Residential Brokerage - Winnetka #08946794 Report a problem
    5/18/2015Price change$1,079,000-6.1%$375/sqft
    Source: 4 Sale Realty Inc. #08909554 Report a problem
    4/30/2015Listed for sale$1,149,000$399/sqft
    Source: Owner Report a problem

    Public tax history

    YearProperty taxesTax assessment
    2024-- $99,991 -6.8%
    2023$23,596 -4.2%$107,302 -9.1%
    2022$24,627 +41.8%$118,084 +68.3%
    2021$17,365 +1.3%$70,172
    2020$17,140 +3.1%$70,172 -8%
    2019$16,617 -8.1%$76,274 -4%
    2018$18,080 +2.8%$79,430
    2017$17,594 -14.3%$79,430 -18.1%
    2016$20,527 +8.1%$96,937 +22.5%
    2015$18,986 +1.5%$79,103
    2014$18,697 +4.8%$79,103
    2013$17,842 +4.8%$79,103 -2.3%
    2012$17,019 +4.5%$80,998
    2011$16,289 +6.7%$80,998
    2010$15,270 -3.7%$80,998 -19%
    2009$15,858 +6.4%$100,006 -5%
    2008$14,907 -6.2%$105,269
    2007$15,885 +11.7%$105,269 +29.4%
    2006$14,219 +2.7%$81,380
    2005$13,845 +1.4%$81,380
    2004$13,650 +13.1%$81,380 +24.3%
    2003$12,072 +0%$65,455
    2002$12,072 +17.2%$65,455
    2001$10,298 +4.4%$65,455 +23.9%
    2000$9,863 +3.3%$52,815
    1999$9,548 $52,815

    Find assessor info on the county website

    Neighborhood: 60091

    Nearby schools

    GreatSchools rating
    Schools provided by the listing agent
    • Elementary: Central Elementary School
    • Middle: Highcrest Middle School
    • High: New Trier Twp H.S. Northfield/Wi
    • District: 39

    Source: MRED as distributed by MLS GRID. This data may not be complete. We recommend contacting the local school district to confirm school assignments for this home.

    Get a cash offer in 3 minutes
    Find out how much your home could sell for in as little as 3 minutes with a no-obligation cash offer.
    Estimated market value
    $1,515,400
    Get a cash offer in 3 minutes
    Find out how much your home could sell for in as little as 3 minutes with a no-obligation cash offer.
    Estimated market value
    $1,515,400