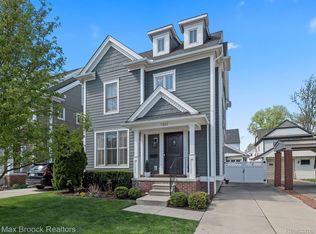
Discover the perfect blend of elegance & comfort in this stunning 4-bed/ 3.5-bath contemporary craftsman home ideally located w/in walking distance of downtown Royal Oak's restaurants, coffee shops, farmer's market & parks.
High-end finishes & clean design featuring open-concept layout, wood floors, newer paint & carpet, & updated lighting. Chef's kitchen w/ large center island, Shaker cabinets, granite countertops, marble herringbone backsplash, SS appliances & walk-in pantry. Spacious living room has wall of windows w/ custom Roman shades & marble surround gas fireplace. Private study w/ French doors & custom millwork. Elegant center staircase leads to 2nd floor w/ 2 beds & convenient upstairs laundry. Additional calming primary bedroom w/ blackout Roman shades, 3 closets & luxurious en-suite w/ marble double head shower & countertops. 4th-floor enclosed bedroom is a private retreat w/ French doors, large walk-in closet w/ window & polished en-suite bathroom w/ full tub. The backyard is an outdoor oasis w/ fenced-in aggregate patio, manicured landscaping & gas hookups for fire pit & grill. Custom mudroom bench in foyer. High-ceiling basement plumbed for bathroom. Additional upgrades include heater fans in full baths, WiFi-enabled HVAC booster fans & added insulation. This exceptional home offers timeless craftsmanship with modern convenience in an unbeatable location. Schedule your showing today! Buyer's Agent to Verify All Information.
Sold
Zillow last checked:
Listing updated:
Bought with:
Garrett Moreau
Source: MichRIC,MLS#: 25011782
Price history
| Date | Event | Price |
|---|---|---|
| 6/11/2025 | Sold | $787,000-1.5%$328/sqft |
Source:  MichRIC #25011782 Report a problem MichRIC #25011782 Report a problem | ||
| 5/25/2025 | Pending sale | $799,000$333/sqft |
Source: MichRIC #25011782 Report a problem | ||
| 5/16/2025 | Price change | $799,000-2%$333/sqft |
Source: MichRIC #25011782 Report a problem | ||
| 5/2/2025 | Price change | $815,000-1.2%$340/sqft |
Source: MichRIC #25011782 Report a problem | ||
| 4/10/2025 | Price change | $825,000-2.9%$344/sqft |
Source: MichRIC #25011782 Report a problem | ||
| 3/28/2025 | Listed for sale | $850,000+22.3%$354/sqft |
Source: MichRIC #25011782 Report a problem | ||
| 11/19/2021 | Sold | $695,000+3%$290/sqft |
Source: Public Record Report a problem | ||
| 10/4/2021 | Pending sale | $675,000$281/sqft |
Source:  Realcomp II #2210079822 Report a problem Realcomp II #2210079822 Report a problem | ||
| 9/27/2021 | Listed for sale | $675,000+17.4%$281/sqft |
Source: Realcomp II #2210079822 Report a problem | ||
| 10/30/2020 | Listing removed | $8,000$3/sqft |
Source: Max Broock #2200083715 Report a problem | ||
| 10/8/2020 | Listed for rent | $8,000+33.4%$3/sqft |
Source: West Bloomfield - Max Broock Realtors #2200083715 Report a problem | ||
| 8/16/2020 | Listing removed | $575,000$240/sqft |
Source: Owner Report a problem | ||
| 8/11/2020 | Listing removed | $5,995$2/sqft |
Source: West Bloomfield - Max Broock Realtors #2200019608 Report a problem | ||
| 8/9/2020 | Listed for sale | $575,000+14.8%$240/sqft |
Source: Owner Report a problem | ||
| 6/24/2020 | Price change | $5,995-14.3%$2/sqft |
Source: West Bloomfield - Max Broock Realtors #2200019608 Report a problem | ||
| 3/10/2020 | Listed for rent | $6,995+115.2%$3/sqft |
Source: West Bloomfield - Max Broock Realtors #2200019608 Report a problem | ||
| 7/21/2017 | Sold | $501,000+13.1%$209/sqft |
Source: Public Record Report a problem | ||
| 6/11/2017 | Listing removed | $3,250$1/sqft |
Source: Golden Key Realty #217048927 Report a problem | ||
| 6/10/2017 | Listed for rent | $3,250$1/sqft |
Source: Golden Key Realty #217048927 Report a problem | ||
| 7/13/2016 | Sold | $443,000-1.3%$185/sqft |
Source: Public Record Report a problem | ||
| 5/5/2016 | Pending sale | $449,000$187/sqft |
Source: Keller Williams - Lakeside #31281941 Report a problem | ||
| 4/1/2016 | Price change | $449,000-2.2%$187/sqft |
Source: Keller Williams - Lakeside #31281941 Report a problem | ||
| 3/4/2016 | Listed for sale | $459,000+3430.8%$191/sqft |
Source: Keller Williams Rlty Lakeside #216020283 Report a problem | ||
| 5/20/2014 | Sold | $13,000-89.9%$5/sqft |
Source: Public Record Report a problem | ||
| 4/30/2014 | Price change | $128,500-0.4%$54/sqft |
Source: Owner Report a problem | ||
| 4/22/2014 | Price change | $129,000+1.6%$54/sqft |
Source: Owner Report a problem | ||
| 4/18/2014 | Pending sale | $127,000$53/sqft |
Source: Owner Report a problem | ||
| 3/28/2014 | Listed for sale | $127,000+15.5%$53/sqft |
Source: Owner Report a problem | ||
| 9/28/2004 | Sold | $110,000+3.8%$46/sqft |
Source: Public Record Report a problem | ||
| 9/10/1999 | Sold | $106,000$44/sqft |
Source: Public Record Report a problem | ||
Get a cash offer in 3 minutes
Find out how much your home could sell for in as little as 3 minutes with a no-obligation cash offer.
Estimated market value
$798,900
