Skip main navigation
Sold for $885,000
  • $885,000

    631 Chancey Ln, Tallahassee, FL 32308

    4beds
    5,056sqft
    Single Family Residence
    Built in 1941
    0.61 Acres Lot
    $887,600 Zestimate®
    $175/sqft
    $3,915 Estimated rent

    Home value

    $887,600

    $808,000 - $976,000

    $3,915/mo

    Zestimate® history
    Loading
    Loading...

    Owner options

    List your home for rent

    $3,915/mo

    Rent Zestimate®

    Find your next renter with Zillow Rental Manager. Plus, with online applications, you can quickly screen prospective tenants – for free.

    Learn more

    $3,915/mo

    Rent Zestimate®

    Refinance and save

    $6,017/mo

    Est. payment

    Refinancing to a lower rate could help reduce your monthly payments and save thousands over the life of the loan.

    See today's rates

    $6,017/mo

    Est. payment

    Explore your selling options

    Work with a Zillow partner agent

    Leverage their expertise and Zillow's premium Showcase listings to get your home seen by more buyers.

    Get started

    List with your own agent

    Get your home in front of millions of buyers by listing it on Zillow.

    Learn how to do it

    Sell it yourself

    Take full control of how buyers see your home on Zillow by listing For Sale by Owner (FSBO).

    List your home

    What's special

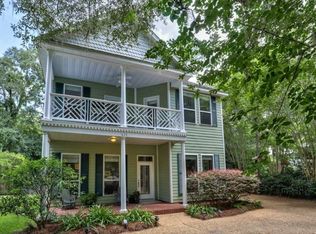
    Welcome to this GORGEOUS 1940's plantation home, located 3 minutes from TMH and 5 minute drive to downtown. Recently planted Green Giant Arborvitae trees grow 3 plus ft per year so they will provide the ultimate backyard privacy in one to two years max. You will find exquisite craftsmanship throughout this home that is a testament to the attention to detail and quality that defined this era. Downstairs you will find the original oak floors throughout, a beautiful arched walkway leading to the grand family room lined with French doors, a built-in wet bar, and oversized wood burning fireplace with a custom carved mantle. The doorway left of the fireplace takes you to the amazing mahogany office with a built-in fireplace and gun rack. Just off the other side of the family room is a large, elegant dining room lined with French doors on one side and an fun swinging door to the true Bulter's pantry. Through the Butler's pantry, you will enter the large kitchen with stainless steel appliances another wall of French doors and nook. The second floor has a large primary suite with his and her sink areas and closets, jetted tub and walk-in shower and built in dresser drawers. Almost all the bathrooms have beautiful hand painted Cheryl Wagner sinks and fixtures. The second floor also has another large bedroom with an attached bathroom. The third floor features the DREAM kid suite with a living/play space, fully renovated bathroom, large bedroom and a separate sitting area. This space could be renovated to make a 5th bedroom if needed. Above the garage is an apartment that is currently used as a profitable Airbnb during football season but can also make a great in-law suite as it has a living area, renovated kitchenette area, bedroom and full bath and a separate entrance with code for this area. The French doors in the family and dining room will lead you out to the MASSIVE covered back porch that's big enough for an outdoor kitchen, outdoor dining for 10 or more and a sitting area to enjoy after a long day. Owners just planted 23 six-seven ft Arborvitae trees along the back side of property to provide the future owner with ultimate privacy in a year as they grow around 2-3 ft a year on average. The garage has heating and air conditioning and a full bath as it was once converted into a bedroom and can easily be converted back to a bedroom. The side yard to the right of the garage is a great space for kids play area or for your dogs to run around. Bring your family and see this amazing home especially if you are an on-call doctor working at the hospital. You can literally be inside the hospital in less than 5 minutes after getting in your car.

    Zillow last checked:

    Listing updated:

    Listed by:

    Jake Dodson 850-508-7248,

    Hill Spooner & Elliott Inc

    Bought with:

    Kaylen Nolan, 3552370

    Advanced Realty Group LLC

    Source: TBR,MLS#: 381633MLS Logo

    Facts & features

    Interior

    Bedrooms & bathrooms
    • Bedrooms: 4
    • Bathrooms: 6
    • Full bathrooms: 5
    • 1/2 bathrooms: 1
    Rooms
    • Room types: Bonus Room, Basement, Foyer, Office, Other, Pantry, Utility Room
    Primary bedroom
    • Dimensions: 20x16
    Bedroom 2
    • Dimensions: 18x12
    Bedroom 3
    • Dimensions: 17x15
    Bedroom 4
    • Dimensions: 13x12
    Dining room
    • Dimensions: 20x16
    Family room
    • Dimensions: 0
    Kitchen
    • Dimensions: 14x12
    Living room
    • Dimensions: 26x19
    Other
    • Dimensions: 26x19
    Heating
    • Central, Heat Pump, Natural Gas, Wood
    Cooling
    • Central Air, Ceiling Fan(s), Electric
    Appliances
    • Included: Cooktop, Dryer, Dishwasher, Disposal, Ice Maker, Microwave, Oven, Refrigerator, Washer
    Features
    • Wet Bar, High Ceilings, Jetted Tub, Stall Shower, Window Treatments, Entrance Foyer, Pantry, Walk-In Closet(s)
    • Flooring: Carpet, Hardwood, Tile
    • Basement: Unfinished
    • Has fireplace: Yes
    Interior area
    • Total structure area: 5,056
    • Total interior livable area: 5,056 sqft

    Property

    Parking
    • Total spaces: 1
    • Parking features: Garage, One Car Garage
    • Garage spaces: 1
    Features
    • Patio & porch: Covered, Patio, Porch
    • Exterior features: Fully Fenced
    • Has spa: Yes
    • Fencing: Fenced
    • Has view: Yes
    • View description: None
    Lot
    • Size: 0.61 Acres
    Details
    • Parcel number: 120731130250000100
    • Special conditions: Standard

    Construction

    Type & style
    • Home type: SingleFamily
    • Architectural style: Colonial,Traditional
    • Property subtype: Single Family Residence
    Materials
    • Brick
    Condition
    • Year built: 1941

    Community & HOA

    Community
    • Security: Security System Owned
    • Subdivision: Magnolia Place
    Location
    • Region: Tallahassee

    Financial & listing details

    • Price per square foot: $175/sqft
    • Tax assessed value: $682,820
    • Annual tax amount: $9,193
    • Date on market: 2/6/2025
    • Cumulative days on market: 36 days
    • Listing terms: Conventional,VA Loan
    • Road surface type: Paved

    Price history

    DateEventPrice
    3/28/2025Sold$885,000+1.8%$175/sqft
    Source: TBR #381633 Report a problem
    2/28/2025Contingent$869,000$172/sqft
    Source: TBR #381633 Report a problem
    2/6/2025Listed for sale$869,000-3.4%$172/sqft
    Source: TBR #381633 Report a problem
    9/30/2024Listing removed$900,000$178/sqft
    Source: TBR #372355 Report a problem
    5/17/2024Listed for sale$900,000+140%$178/sqft
    Source: TBR #372355 Report a problem
    11/14/2011Sold$375,000-6%$74/sqft
    Source: Public Record Report a problem
    7/5/2011Price change$399,000-16%$79/sqft
    Source: Coldwell Banker Hartung & Nobl #214538 Report a problem
    6/17/2011Listed for sale$475,000+19%$94/sqft
    Source: Coldwell Banker Hartung & Noblin #214538 Report a problem
    5/12/2011Listing removed$399,000$79/sqft
    Source: Hartung & Noblin #214538 Report a problem
    4/14/2011Price change$399,000-11.3%$79/sqft
    Source: Hartung & Noblin #214538 Report a problem
    3/16/2011Price change$450,000-5.3%$89/sqft
    Source: Coldwell Banker Hartung & Noblin, Inc. Realtors #214538 Report a problem
    3/11/2011Listed for sale$475,000-29.1%$94/sqft
    Source: Coldwell Banker Hartung & Noblin #214538 Report a problem
    10/28/2002Sold$670,000$133/sqft
    Source: Public Record Report a problem

    Public tax history

    YearProperty taxesTax assessment
    2025$9,193 +2.9%$522,165 +2.9%
    2024$8,935 +2.7%$507,449 +3%
    2023$8,702 +6.4%$492,669 +3%
    2022$8,182 +1%$478,319 +3%
    2021$8,101 +2.7%$464,387 +1.1%
    2020$7,889 +1.4%$459,310 +2.3%
    2019$7,780 $448,983 +1.9%
    2018$7,780 +1.1%$440,611 +2.1%
    2017$7,694 +2.7%$431,548 +2.1%
    2016$7,490 $422,672 +0.7%
    2015$7,490 $419,734 +0.8%
    2014$7,490 $416,403 +1.5%
    2013-- $410,249 -1.6%
    2012-- $416,712 -17.7%
    2011-- $506,056 +1.8%
    2010-- $497,343 +2.7%
    2009-- $484,268 +0.1%
    2008-- $483,784 -13.8%
    2007-- $561,516 0%
    2006-- $561,751 +25%
    2005-- $449,580
    2004-- $449,580 +6.1%
    2003-- $423,878 +17.3%
    2002-- $361,337 +0.7%
    2001-- $358,874
    2000$7,159 $358,874
    Find assessor info on the county website

    Neighborhood: Old Town

    Nearby schools

    GreatSchools rating
    Schools provided by the listing agent
    • Elementary: Kate Sullivan Elementary
    • Middle: COBB
    • High: LEON

    Source: TBR. This data may not be complete. We recommend contacting the local school district to confirm school assignments for this home.

    Get pre-qualified for a loan
    At Zillow Home Loans, we can pre-qualify you in as little as 5 minutes with no impact to your credit score.

    An equal housing lender. NMLS #10287.

    Sell for more on Zillow
    Get a Zillow Showcase℠ listing at no additional cost and you could sell for .
    $887,600
    2% more
    +$17,752
    With Zillow Showcase(estimated)
    $905,352