Skip main navigation
Off market
Street View
  • $1,093,900

    631 Chesapeake Pl, Ventura, CA 93004

    3beds
    2,672sqft
    SingleFamily
    Built in 2005
    5,227 Square Feet Lot
    $1,093,900 Zestimate®
    $409/sqft
    $4,462 Estimated rent

    Home value

    $1,093,900

    $1.04M - $1.15M

    $4,462/mo

    Zestimate® history
    Loading
    Loading...

    Owner options

    List your home for rent

    $4,462/mo

    Rent Zestimate®

    Find your next renter with Zillow Rental Manager. Plus, with online applications, you can quickly screen prospective tenants – for free.

    Learn more

    $4,462/mo

    Rent Zestimate®

    Refinance and save

    $6,919/mo

    Est. payment

    Refinancing to a lower rate could help reduce your monthly payments and save thousands over the life of the loan.

    See today's rates

    $6,919/mo

    Est. payment

    Explore your selling options

    Work with a Zillow partner agent

    Leverage their expertise and Zillow's premium Showcase listings to get your home seen by more buyers.

    Get started

    List with your own agent

    Get your home in front of millions of buyers by listing it on Zillow.

    Learn how to do it

    Sell it yourself

    Take full control of how buyers see your home on Zillow by listing For Sale by Owner (FSBO).

    List your home

    What's special

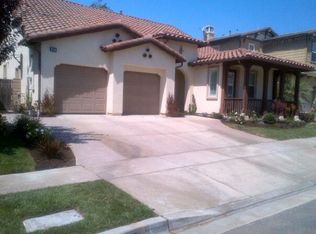
    This stunning model perfect single level is move in ready and sits adjacent to Citrus Glen Elementary and close to Kimball Sports and Water Park. As you enter this well appointed home you are greeted by the gleaming wood floors in the great hall, the beautiful family room with coffered ceilings and custom banister. There is a unique hidden storage compartment behind custom bookcase located under the stairs which lead to the over sized loft. The cozy, elegant dining room looks out to the yard that features stamped concrete, wall fountain, built in barbeque and is located right off of the combined great room with large, gourmet kitchen, granite counters & island and family room with quartz fireplace and custom mantle. The guest wing has adjoining bathroom and is located at the front of thehouse while the large master is located at the back of home and adjoins a nicely sized master bathroom with jetted tub and customized walk in closet. Other features include A/C, Polycore shutters, track lighting in loft/garage, overhead racks in garage, 3 sola tubes, remote control ceiling fan in master, artist accentuated walls in kitchen & powder, 19 ceiling can lights and all closets have been done by Coast or California Closets.

    This property is off market, which means it's not currently listed for sale or rent on Zillow. This may be different from what's available on other websites or public sources.

    Facts & features

    Interior

    Bedrooms & bathrooms
    • Bedrooms: 3
    • Bathrooms: 3
    • Full bathrooms: 2
    • 1/2 bathrooms: 1
    Features
    • Built-Ins, Coffered Ceiling(s)
    • Flooring: Hardwood
    • Has fireplace: Yes
    • Fireplace features: Other
    • Common walls with other units/homes: Detached
    Interior area
    • Total interior livable area: 2,672 sqft

    Property

    Parking
    • Parking features: Garage - Attached
    Features
    • Entry location: Ground Level w/Steps
    Lot
    • Size: 5,227 sqft
    Details
    • Parcel number: 0870233105

    Construction

    Type & style
    • Home type: SingleFamily
    Condition
    • Year built: 2005

    Utilities & green energy

    • Sewer: Sewer

    Community & neighborhood

    Location
    • Region: Ventura

    Other

    Other facts
    • Lot Description: Front Yard, Lawn, Sidewalks, Yard
    • Cooking Appliances: Double Oven, Cooktop - Gas
    • Exterior Construction: Stucco
    • Flooring: Ceramic Tile, Wood/Wood Like
    • Cooling Type: Air Conditioning
    • Heating Type: Central Furnace
    • Heating Fuel: Natural Gas
    • Bedroom Features: All Bedrooms Down, Ground Floor Master
    • Interior Features: Built-Ins, Coffered Ceiling(s)
    • Patio Features: Concrete Slab
    • Kitchen Features: Granite Counters
    • Fireplace Fuel: Gas
    • Sewer: Sewer
    • Roofing: Concrete Tile
    • Fireplace Features: Other
    • Water: Public
    • Fireplace: Yes
    • Parking Features: Driveway
    • Rooms: Loft
    • Appliances: Gas/Elec Dryer Hookup
    • Bathroom Features: Tub With Jets
    • Special Conditions: Standard
    • Lot Size Source: Public Records
    • Property Type: A
    • Year Built Source: Assessor
    • Possession: Close Of Escrow Plus 2
    • Showing Contact Type: Agent
    • Foundation: Concrete Slab
    • Fireplace Location: Family Room
    • Common Walls: Detached
    • Laundry Locations: Inside
    • Entry Location: Ground Level w/Steps
    • Parking Type: Garage - 2 Door
    • Lock Box Type: No Lockbox
    • Eating Areas: Kitchen Island
    • Water Heater Feature: Natural Gas
    • Front of House Faces: House Faces East
    • Lock Box Location: No Lockbox
    • Windows: Drapes/Curtains, Window Shutters

    Price history

    DateEventPrice
    4/20/2018Sold$759,000$284/sqft
    Source: CSMAOR #218001689 Report a problem
    3/22/2018Pending sale$759,000$284/sqft
    Source: RE/MAX Gold Coast-Beach Marina Office #218001689 Report a problem
    3/18/2018Price change$759,000-2.6%$284/sqft
    Source: RE/MAX Gold Coast-Beach Marina Office #218001689 Report a problem
    2/27/2018Price change$779,000-2.5%$292/sqft
    Source: RE/MAX GOLD COAST #218001689 Report a problem
    2/14/2018Listed for sale$799,000+22%$299/sqft
    Source: RE/MAX GOLD COAST #218001689 Report a problem
    9/4/2014Sold$655,000-2.1%$245/sqft
    Source: Public Record Report a problem
    8/22/2014Pending sale$669,000$250/sqft
    Source: Berkshire HathawayHomeServices #214027099 Report a problem
    8/7/2014Price change$669,000-0.9%$250/sqft
    Source: Berkshire HathawayHomeServices #214027099 Report a problem
    7/16/2014Listed for sale$675,000$253/sqft
    Source: Berkshire HathawayHomeServices #214027099 Report a problem

    Public tax history

    YearProperty taxesTax assessment
    2025$10,106 +3.4%$863,607 +2%
    2024$9,771 $846,674 +2%
    2023$9,771 +6.7%$830,073 +2%
    2022$9,162 +2%$813,798 +2%
    2021$8,979 +1.2%$797,842 +1%
    2020$8,873 +4.3%$789,663 +2%
    2019$8,511 +10.9%$774,180 +11.9%
    2018$7,677 +0.5%$691,850 +2%
    2017$7,636 +1.8%$678,286 +2%
    2016$7,498 +1.7%$664,988 +1.5%
    2015$7,376 +15.4%$655,000 +16.5%
    2014$6,394 $562,000 +13.5%
    2013-- $495,000 +9.8%
    2012-- $451,000 -15.5%
    2011-- $534,000 -7.5%
    2009-- $577,000 -16.2%
    2007-- $688,308 +2%
    2006-- $674,813 +587.9%
    2005-- $98,100

    Find assessor info on the county website

    Neighborhood: Serra

    Nearby schools

    GreatSchools rating
    Get a cash offer in 3 minutes
    Find out how much your home could sell for in as little as 3 minutes with a no-obligation cash offer.
    Estimated market value
    $1,093,900
    Get a cash offer in 3 minutes
    Find out how much your home could sell for in as little as 3 minutes with a no-obligation cash offer.
    Estimated market value
    $1,093,900