Skip main navigation
Sold for $805,000
  • $805,000

    631 Circle Dr, Ely, MN 55731

    3beds
    2,373sqft
    Single Family Residence
    Built in 2012
    1.54 Acres Lot
    $817,200 Zestimate®
    $339/sqft
    $3,011 Estimated rent

    Home value

    $817,200

    Estimated sales range

    Not available

    $3,011/mo

    Zestimate® history
    Loading
    Loading...

    Owner options

    List your home for rent

    $3,011/mo

    Rent Zestimate®

    Find your next renter with Zillow Rental Manager. Plus, with online applications, you can quickly screen prospective tenants – for free.

    Learn more

    $3,011/mo

    Rent Zestimate®

    Refinance and save

    $4,847/mo

    Est. payment

    Refinancing to a lower rate could help reduce your monthly payments and save thousands over the life of the loan.

    See today's rates

    $4,847/mo

    Est. payment

    Explore your selling options

    Work with a Zillow partner agent

    Leverage their expertise and Zillow's premium Showcase listings to get your home seen by more buyers.

    Get started

    List with your own agent

    Get your home in front of millions of buyers by listing it on Zillow.

    Learn how to do it

    Sell it yourself

    Take full control of how buyers see your home on Zillow by listing For Sale by Owner (FSBO).

    List your home

    What's special

    Sliding glass doorMaintenance free top-quality sidingTall windowsTons of counter spaceTop-quality cabinetsScenic wooded parcel
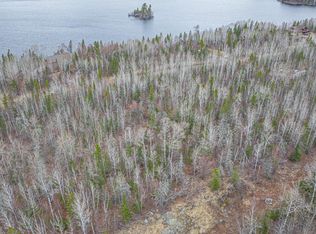
    Located a short drive east of Ely is this magnificent 2 story lake home on Fall Lake! Fantastic views of Fall Lake...including views right into the BWCAW from your patio! This lovely home, built in 2012, has 3 bedrooms and 3 baths and is on a very scenic wooded parcel with approx. 1.5 acres and approx. 200 feet of shoreline on this fantastic "edge of the Boundary Waters" lake! Enjoy elevated views of the lake, see eagles frequently soaring overhead and roosting on the state owned island out front, and paddle or motor right into the BWCAW right from your dock! The main floor has 9 foot ceilings and a large open concept living and dining room that flows right into the large kitchen with tons of counter space and top-quality cabinets. Enjoy the fantastic views out the tall windows and sliding glass door toward the large patio and lake. Also, a main floor bedroom that faces the lake with a private full bath with jacuzzi tub! Half bath, large utility room with washer and dryer, and 4 season porch round out the main floor. The 2nd floor has a large great room with pine vaulted ceilings that faces the lake and an additional back portion of it with a portable sliding wall that can be used to make it a private room, or extra sleeping space. 2 more large bedrooms and another full bath are here as well. Plus a large 2nd floor deck! Also a huge storage room over the attached garage that is great for storing so many things! Other features include the attached 2 stall garage, a sauna behind the house, large patio and entertaining area facing the lake, maintenance free top-quality siding, nice stairs to the lake-where there is a large dock and boat storage! This property would be great to live in year 'round, or use as your 4 season Ely area getaway. Drilled well, mound septic system, private driveway, storage shed. Fall Lake is 6 miles long and the northern quarter of the lake is in the famous Boundary Waters Wilderness Area, with motors being allowed on all of Fall Lake (25 HP in the BWCAW portion and unlimited on the rest of the lake). From Fall, you can wheel portage to Basswood Lake.. and the US/Canada border. Great fishing! Property faces N/NW and allows great viewing of the active northern lights activity. This is a great property just 10 minutes from Ely! Check out this Youtube Channel for footage of the night sky(including some amazing Northern Lights!) of this listing: https://youtube.com/@larryolson6464?si=6Wa-Cg7a-Lrk7vRT

    Zillow last checked:

    Listing updated:

    Listed by:

    Jeff Hway 218-349-0906,

    Bear Island Realty LLC,

    Zachary Hway 651-341-0383,

    Bear Island Realty LLC

    Bought with:

    Connie Coughlin

    Bear Island Realty LLC

    Source: Lake Superior Area Realtors as distributed by MLS GRID,MLS#: 6120784MLS Logo

    Facts & features

    Interior

    Bedrooms & bathrooms
    • Bedrooms: 3
    • Bathrooms: 3
    • Full bathrooms: 2
    • 1/2 bathrooms: 1
    • Main level bedrooms: 1
    Bedroom
    • Level: Second
    • Area: 159.5 Square Feet
    • Dimensions: 11 x 14.5
    Bedroom
    • Level: Main
    • Area: 174 Square Feet
    • Dimensions: 12 x 14.5
    Bedroom
    • Level: Second
    • Area: 159.5 Square Feet
    • Dimensions: 11 x 14.5
    Bathroom
    • Description: Full Bath
    • Level: Second
    • Area: 50 Square Feet
    • Dimensions: 5 x 10
    Bathroom
    • Description: with Jacuzzi tub/shower
    • Level: Main
    • Area: 72 Square Feet
    • Dimensions: 6 x 12
    Bathroom
    • Level: Main
    • Area: 19.25 Square Feet
    • Dimensions: 3.5 x 5.5
    Other
    • Description: Insulated with an electric heater
    • Level: Main
    Great room
    • Description: Plus another 16 x11 area that can be used as a Bedroom. Has plumbing for a wet bar.
    • Level: Second
    • Area: 413 Square Feet
    • Dimensions: 14 x 29.5
    Kitchen
    • Level: Main
    • Area: 149.5 Square Feet
    • Dimensions: 11.5 x 13
    Living room
    • Description: Combined with Dining Room
    • Level: Main
    • Area: 383.5 Square Feet
    • Dimensions: 13 x 29.5
    Storage
    • Description: Upper floor of garage. Huge storage room that could be easily finished if desired.
    • Area: 646.25 Square Feet
    • Dimensions: 27.5 x 23.5
    Utility room
    • Level: Main
    • Area: 68 Square Feet
    • Dimensions: 8 x 8.5
    Heating
    • Forced Air, In Floor Heat, Wood, Propane, Electric
    Cooling
    • Central Air
    Appliances
    • Included: Water Heater-Electric, Dishwasher, Dryer, Range, Refrigerator, Washer
    • Laundry: Main Level, Dryer Hook-Ups, Washer Hookup
    Features
    • Ceiling Fan(s), Vaulted Ceiling(s)
    • Doors: Patio Door
    • Has basement: Yes
    • Number of fireplaces: 1
    • Fireplace features: Wood Burning
    Interior area
    • Total interior livable area: 2,373 sqft
    • Finished area above ground: 2,373
    • Finished area below ground: 0

    Property

    Parking
    • Total spaces: 2
    • Parking features: Gravel, Attached, Electrical Service, Insulation
    • Attached garage spaces: 2
    Accessibility
    • Accessibility features: Partially Wheelchair, Accessible Doors
    Features
    • Patio & porch: Deck, Patio
    • Exterior features: Dock
    • Has view: Yes
    • View description: Inland Lake, Panoramic
    • Has water view: Yes
    • Water view: Lake
    • Waterfront features: Inland Lake, Waterfront Access(Private), Shoreline Characteristics(Hard, Rocky, Elevation-High)
    • Body of water: Fall
    • Frontage length: 200
    Lot
    • Size: 1.54 Acres
    • Dimensions: 320 x 200
    • Features: Accessible Shoreline, Tree Coverage - Heavy, High
    Details
    • Additional structures: Sauna
    • Foundation area: 1125
    • Parcel number: 28636901090
    • Zoning description: Residential

    Construction

    Type & style
    • Home type: SingleFamily
    • Architectural style: Other
    • Property subtype: Single Family Residence
    Materials
    • Composition, Frame/Wood
    • Roof: Asphalt Shingle
    Condition
    • Previously Owned
    • Year built: 2012

    Utilities & green energy

    • Electric: Lake Country Power
    • Sewer: Private Sewer, Mound Septic
    • Water: Drilled

    Community & neighborhood

    Location
    • Region: Ely

    Other

    Other facts
    • Listing terms: Cash,Conventional
    • Road surface type: Unimproved

    Price history

    DateEventPrice
    1/16/2026Sold$805,000-5.2%$339/sqft
    Source: Lake Superior Area Realtors as distributed by MLS GRID #6120784 Report a problem
    12/8/2025Pending sale$849,000$358/sqft
    Source: Lake Superior Area Realtors as distributed by MLS GRID #6120784 Report a problem
    11/28/2025Contingent$849,000$358/sqft
    Source: Lake Superior Area Realtors as distributed by MLS GRID #6120784 Report a problem
    8/19/2025Price change$849,000-5.6%$358/sqft
    Source: Lake Superior Area Realtors as distributed by MLS GRID #6120784 Report a problem
    7/17/2025Listed for sale$899,000+406.5%$379/sqft
    Source: Lake Superior Area Realtors as distributed by MLS GRID #6120784 Report a problem
    10/19/2010Sold$177,500$75/sqft
    Source: Public Record Report a problem

    Public tax history

    YearProperty taxesTax assessment
    2025$8,403 +1.3%$1,064,200 -0.9%
    2024$8,297 +13.6%$1,073,600 +0.3%
    2023$7,305 +22.8%$1,070,500 +89.3%
    2022$5,950 +6.8%$565,600
    2021$5,572 +6%$565,600
    2020$5,255 +2%$565,600 -4.2%
    2018$5,154 +14.9%$590,200 +18.9%
    2017$4,485 +0.9%$496,300 +12.5%
    2016$4,444 +0%$441,100 +0.6%
    2015$4,443 $438,500
    2014$4,443 +153.2%--
    2013$1,755 +8.5%--
    2012$1,617 --
    2011-- --
    2010$911 --

    Find assessor info on the county website

    Neighborhood: 55731

    Nearby schools

    GreatSchools rating

    No schools nearby

    We couldn't find any schools near this home.

    Get pre-qualified for a loan
    At Zillow Home Loans, we can pre-qualify you in as little as 5 minutes with no impact to your credit score.

    An equal housing lender. NMLS #10287.