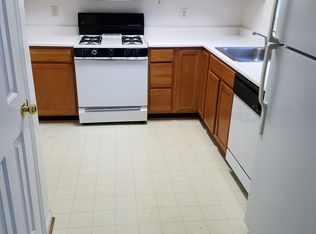
Located in the heart of the Town of Leesburg to all major routes and Dulles Greenway. Brand new carpeting, fresh paint throughout and freshly cleaned 2 bedroom & 2 bathroom plus den condo backs to trees on ground level. Sunny and bright kitchen with ceramic tile flooring, stainless steel dishwasher, gas range, built-in microwave, all overlooking the living room/dining room combination. The dining area has service door opening onto the private fenced patio. Split floor plan with bedrooms on opposite sides of condo. The primary bedroom offers a large walk-in closet as well as en suite bathroom (large shower). The second bedroom has generous closet space. There is also a bonus den/office/3rd bedroom with glass French door. Assigned parking space 171 with lots of visitor parking. Condo is steps away from the community pool and club house.
Sold for $338,000
$338,000
631 Constellation Sq SE Unit D, Leesburg, VA 20175
2beds
1,066sqft
Condominium
Built in 1999
-- sqft lot
$337,600 Zestimate®
$317/sqft
$2,265 Estimated rent
Home value
$337,600
$321,000 - $354,000
$2,265/mo
Zestimate® history
Owner options
List your home for rent
$2,265/mo
Rent Zestimate®
Find your next renter with Zillow Rental Manager. Plus, with online applications, you can quickly screen prospective tenants – for free.
$2,265/mo
Rent Zestimate®
Refinance and save
$2,050/mo
Est. payment
Refinancing to a lower rate could help reduce your monthly payments and save thousands over the life of the loan.
$2,050/mo
Est. payment
Explore your selling options
Work with a Zillow partner agent
Leverage their expertise and Zillow's premium Showcase listings to get your home seen by more buyers.
Get startedList with your own agent
Get your home in front of millions of buyers by listing it on Zillow.
Learn how to do itSell it yourself
Take full control of how buyers see your home on Zillow by listing For Sale by Owner (FSBO).
List your homeWhat's special
Private fenced patioSunny and bright kitchenGas rangeCeramic tile flooringStainless steel dishwasherBuilt-in microwave
Zillow last checked:
Listing updated:
Listed by:
Lori Hall 703-405-1601,
Long & Foster Real Estate, Inc.
Bought with:
Kristen Develli, 0225209379
Keller Williams Realty
Source: Bright MLS,MLS#: VALO2118354
Facts & features
Interior
Bedrooms & bathrooms
- Bedrooms: 2
- Bathrooms: 2
- Full bathrooms: 2
- Main level bathrooms: 2
- Main level bedrooms: 2
Rooms
- Room types: Living Room, Dining Room, Primary Bedroom, Bedroom 2, Kitchen, Den, Foyer, Bathroom 2, Primary Bathroom
Primary bedroom
- Features: Flooring - Carpet, Attached Bathroom
- Level: Main
- Area: 169 Square Feet
- Dimensions: 13 X 13
Bedroom 2
- Features: Flooring - Carpet
- Level: Main
- Area: 143 Square Feet
- Dimensions: 11 X 13
Primary bathroom
- Features: Flooring - Ceramic Tile
- Level: Main
Bathroom 2
- Features: Flooring - Ceramic Tile
- Level: Main
Den
- Features: Flooring - Carpet
- Level: Main
- Area: 99 Square Feet
- Dimensions: 9 X 11
Dining room
- Features: Flooring - Carpet
- Level: Main
- Area: 70 Square Feet
- Dimensions: 7 X 10
Foyer
- Features: Flooring - Ceramic Tile
- Level: Main
Kitchen
- Features: Flooring - Ceramic Tile
- Level: Main
- Area: 81 Square Feet
- Dimensions: 9 X 9
Living room
- Features: Flooring - Carpet
- Level: Main
- Area: 180 Square Feet
- Dimensions: 12 X 15
Heating
- Forced Air, Natural Gas
Cooling
- Central Air, Electric
Appliances
- Included: Dishwasher, Disposal, Dryer, Exhaust Fan, Microwave, Oven/Range - Gas, Refrigerator, Washer, Washer/Dryer Stacked, Gas Water Heater
- Laundry: Dryer In Unit, Washer In Unit, In Unit
Features
- Combination Dining/Living, Entry Level Bedroom, Open Floorplan, Primary Bath(s), Dining Area, Dry Wall
- Flooring: Carpet, Ceramic Tile
- Doors: Six Panel
- Windows: Double Pane Windows, Window Treatments
- Has basement: No
- Has fireplace: No
Interior area
- Total structure area: 1,066
- Total interior livable area: 1,066 sqft
- Finished area above ground: 1,066
Property
Parking
- Parking features: Assigned, General Common Elements, Paved, Handicap Parking, On Street, Off Street, Parking Lot
- Has uncovered spaces: Yes
- Details: Assigned Parking, Assigned Space #: 171
Accessibility
- Accessibility features: Accessible Doors, Accessible Hallway(s), Accessible Approach with Ramp
Features
- Levels: One
- Stories: 1
- Patio & porch: Patio
- Pool features: Community
Lot
- Features: Backs to Trees
Details
- Additional structures: Above Grade
- Parcel number: 232202556004
- Zoning: LB:B2
- Special conditions: Standard
Construction
Type & style
- Home type: Condo
- Architectural style: Colonial
- Property subtype: Condominium
- Attached to another structure: Yes
Materials
- Brick, Brick Front, Vinyl Siding
- Foundation: Slab
Condition
- Good
- New construction: No
- Year built: 1999
Details
- Builder model: EATON
Utilities & green energy
- Sewer: Public Sewer
- Water: Public
- Utilities for property: Underground Utilities, Fiber Optic
Community & HOA
Community
- Features: Pool
- Condo and coop fee: $385 monthly
- Subdivision: Leesburg Gateway Ii
HOA
- Has HOA: No
- Amenities included: Basketball Court, Common Grounds, Fitness Center, Pool, Clubhouse, Jogging Path, Picnic Area, Reserved/Assigned Parking
- Services included: Maintenance Structure, Maintenance Grounds, Pool(s), Snow Removal, Trash, Water, Common Area Maintenance, Management, Reserve Funds, Sewer
- HOA name: Leesburg Gateway Ii
Location
- Region: Leesburg
Financial & listing details
- Price per square foot: $317/sqft
- Tax assessed value: $328,120
- Annual tax amount: $3,055
- Date on market: 4/7/2026
- Listing agreement: Exclusive Right To Sell
- Listing terms: Cash,Conventional,FHA,FHLMC,FNMA,VA Loan,VHDA
- Ownership: Condominium
Price history
| Date | Event | Price |
|---|---|---|
| 4/30/2026 | Sold | $338,000-2%$317/sqft |
Source:  Bright MLS #VALO2118354 Report a problem Bright MLS #VALO2118354 Report a problem | ||
| 4/20/2026 | Pending sale | $345,000$324/sqft |
Source: Bright MLS #VALO2118354 Report a problem | ||
| 4/7/2026 | Listed for sale | $345,000$324/sqft |
Source: Bright MLS #VALO2118354 Report a problem | ||
Public tax history
Tax history is unavailable.
Neighborhood: 20175
Nearby homes
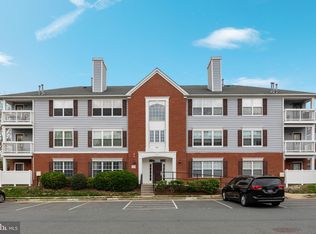
- $335,5002 bd2 ba1k sqft631 Constellation Sq UNIT C, Leesburg, VA 20175Off Market
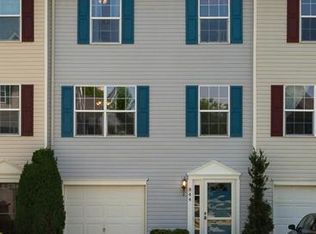
- $544,9003 bd3 ba1.8k sqft842 Vanderbilt Ter SE, Leesburg, VA 20175Off Market
- $320,0002 bd2 ba922 sqft631 Constellation Sq SE UNIT A, Leesburg, VA 20175Sold
- $541,3003 bd3 ba1.8k sqft844 Vanderbilt Ter SE, Leesburg, VA 20175Off Market
- $540,8003 bd4 ba1.8k sqft846 Vanderbilt Ter SE, Leesburg, VA 20175Off Market
- $537,5003 bd2 ba1.8k sqft824 Vanderbilt Ter SE, Leesburg, VA 20175Off Market
- $321,3002 bd2 ba922 sqft645 Constellation Sq SE UNIT B, Leesburg, VA 20175Off Market
- $319,9002 bd2 ba1k sqft645 Constellation Sq SE UNIT C, Leesburg, VA 20175Off Market
Nearby schools
GreatSchools rating
- 5/10Frederick Douglass Elementary SchoolGrades: PK-5Distance: 0.5 mi
- 6/10J. Lupton Simpson Middle SchoolGrades: 6-8Distance: 1 mi
- 8/10Loudoun County High SchoolGrades: 9-12Distance: 1.4 mi
Schools provided by the listing agent
- Elementary: Frederick Douglass
- Middle: J. L. Simpson
- High: Loudoun County
- District: Loudoun County Public Schools
Source: Bright MLS. This data may not be complete. We recommend contacting the local school district to confirm school assignments for this home.
Get a cash offer in 3 minutes
Find out how much your home could sell for in as little as 3 minutes with a no-obligation cash offer.
Estimated market value
$337,600
Get a cash offer in 3 minutes
Find out how much your home could sell for in as little as 3 minutes with a no-obligation cash offer.
Estimated market value
$337,600
- Virginia
- Loudoun County
- Leesburg
- 20175
- 631 Constellation Sq SE Unit D
Nearby cities
Nearby zip codes
Other Leesburg Topics
