Back on the Market! The buyer, unfortunately, defaulted. New Roof to be installed on February 10th. Don't miss this opportunity!!! Nestled in the Colonial Park East Community, just moments away from Mertius Medical Center, HCC, and convenient access to Dual Highway, shopping, dining, and Interstate 70, this charming home is over 2,300 Square Feet. All-brick split-level home occupies a corner lot with a fully fenced backyard featuring decorative black aluminum fencing. The open-concept design boasts vaulted ceilings on the main level and laminate flooring throughout, with hardwood flooring beneath. The living room flows seamlessly into the dining area, which offers access to a stunning brick patio. The well-appointed kitchen showcases an island, tile flooring, granite countertops, stainless steel appliances, a gas range, and skylights. The upper level is carpeted with Berber, featuring two bedrooms and a spacious full bathroom equipped with tile flooring and granite countertops, including a tub/shower and a skylight. The first lower level features a cozy family room with laminate flooring and a gas-burning fireplace, complete with built-in custom shelving. The master bedroom is also located on this level, alongside a full bathroom with a walk-in tile shower and a laundry room. The second lower level provides a large open area with vinyl flooring. Additional amenities include an attached two-car garage with direct access to the main level and an ample storage shed.
Sold for $420,000
$420,000
631 Cornell Ave, Hagerstown, MD 21742
3beds
1,788sqft
Single Family Residence
Built in 1991
0.34 Acres Lot
$421,600 Zestimate®
$235/sqft
$2,005 Estimated rent
Home value
$421,600
$371,000 - $476,000
$2,005/mo
Zestimate® history
Owner options
List your home for rent
$2,005/mo
Rent Zestimate®
Find your next renter with Zillow Rental Manager. Plus, with online applications, you can quickly screen prospective tenants – for free.
$2,005/mo
Rent Zestimate®
Refinance and save
$2,529/mo
Est. payment
Refinancing to a lower rate could help reduce your monthly payments and save thousands over the life of the loan.
$2,529/mo
Est. payment
Explore your selling options
Work with a Zillow partner agent
Leverage their expertise and Zillow's premium Showcase listings to get your home seen by more buyers.
Get startedList with your own agent
Get your home in front of millions of buyers by listing it on Zillow.
Learn how to do itSell it yourself
Take full control of how buyers see your home on Zillow by listing For Sale by Owner (FSBO).
List your homeWhat's special
Zillow last checked:
Listing updated:
Listed by:
Stacey Nikirk 240-446-2109,
Roberts Realty Group, LLC
Bought with:
Kenneth Harris
Exit Wyse Realty
Source: Bright MLS,MLS#: MDWA2029428
Facts & features
Interior
Bedrooms & bathrooms
- Bedrooms: 3
- Bathrooms: 2
- Full bathrooms: 2
Rooms
- Room types: Living Room, Dining Room, Primary Bedroom, Bedroom 2, Bedroom 3, Kitchen, Family Room, Foyer, Laundry, Recreation Room, Bathroom 1, Bathroom 2
Primary bedroom
- Features: Flooring - Carpet
- Level: Upper
Bedroom 2
- Features: Flooring - Carpet
- Level: Upper
Bedroom 3
- Level: Lower
Bathroom 1
- Features: Flooring - Vinyl
- Level: Upper
Bathroom 2
- Level: Lower
Dining room
- Features: Flooring - Laminated
- Level: Main
Family room
- Features: Fireplace - Gas
- Level: Lower
Foyer
- Features: Flooring - Laminated
- Level: Main
Kitchen
- Level: Main
Laundry
- Level: Lower
Living room
- Features: Flooring - Laminated
- Level: Main
Recreation room
- Features: Flooring - Vinyl
- Level: Lower
Heating
- Heat Pump, Natural Gas
Cooling
- Central Air, Ceiling Fan(s), Electric
Appliances
- Included: Microwave, Dishwasher, Disposal, Exhaust Fan, Oven/Range - Gas, Refrigerator, Stainless Steel Appliance(s), Water Heater, Gas Water Heater
- Laundry: Lower Level, Laundry Room
Features
- Bathroom - Tub Shower, Ceiling Fan(s), Combination Dining/Living, Open Floorplan, Kitchen Island, 9'+ Ceilings, Dry Wall
- Flooring: Laminate, Carpet
- Doors: Insulated, Sliding Glass
- Windows: Double Hung, Screens
- Basement: Connecting Stairway,Finished,Improved,Windows,Space For Rooms
- Number of fireplaces: 1
- Fireplace features: Mantel(s), Insert
Interior area
- Total structure area: 2,358
- Total interior livable area: 1,788 sqft
- Finished area above ground: 1,788
- Finished area below ground: 0
Property
Parking
- Total spaces: 6
- Parking features: Garage Faces Side, Garage Door Opener, Inside Entrance, Asphalt, Attached, Driveway, On Street
- Attached garage spaces: 2
- Uncovered spaces: 4
Accessibility
- Accessibility features: None
Features
- Levels: Multi/Split,Four
- Stories: 4
- Patio & porch: Patio
- Exterior features: Extensive Hardscape, Rain Gutters, Storage, Sidewalks
- Pool features: None
- Fencing: Aluminum
- Has view: Yes
- View description: Garden, Street
Lot
- Size: 0.34 Acres
- Features: Landscaped, Rear Yard, Front Yard, Corner Lot/Unit
Details
- Additional structures: Above Grade, Below Grade, Outbuilding
- Parcel number: 2210035252
- Zoning: RS
- Special conditions: Standard
Construction
Type & style
- Home type: SingleFamily
- Property subtype: Single Family Residence
Materials
- Brick
- Foundation: Brick/Mortar
- Roof: Composition
Condition
- New construction: No
- Year built: 1991
Utilities & green energy
- Sewer: Public Sewer
- Water: Public
Community & HOA
Community
- Subdivision: Colonial Park East
HOA
- Has HOA: No
Location
- Region: Hagerstown
Financial & listing details
- Price per square foot: $235/sqft
- Tax assessed value: $299,800
- Annual tax amount: $2,628
- Date on market: 7/11/2025
- Listing agreement: Exclusive Right To Sell
- Listing terms: Cash,Conventional,FHA,VA Loan
- Ownership: Fee Simple
Price history
| Date | Event | Price |
|---|---|---|
| 2/27/2026 | Sold | $420,000+2.4%$235/sqft |
Source:  Bright MLS #MDWA2029428 Report a problem Bright MLS #MDWA2029428 Report a problem | ||
| 1/23/2026 | Contingent | $410,000$229/sqft |
Source: Bright MLS #MDWA2029428 Report a problem | ||
| 1/19/2026 | Price change | $410,000-1.2%$229/sqft |
Source: Bright MLS #MDWA2029428 Report a problem | ||
| 1/2/2026 | Listed for sale | $415,000$232/sqft |
Source: Bright MLS #MDWA2029428 Report a problem | ||
| 12/14/2025 | Pending sale | $415,000$232/sqft |
Source: Bright MLS #MDWA2029428 Report a problem | ||
| 12/10/2025 | Contingent | $415,000$232/sqft |
Source: Bright MLS #MDWA2029428 Report a problem | ||
| 10/23/2025 | Price change | $415,000-2.4%$232/sqft |
Source: Bright MLS #MDWA2029428 Report a problem | ||
| 10/11/2025 | Listed for sale | $425,000$238/sqft |
Source: Bright MLS #MDWA2029428 Report a problem | ||
| 10/5/2025 | Contingent | $425,000$238/sqft |
Source: Bright MLS #MDWA2029428 Report a problem | ||
| 9/27/2025 | Price change | $425,000-3.4%$238/sqft |
Source: Bright MLS #MDWA2029428 Report a problem | ||
| 9/12/2025 | Price change | $440,000-1.1%$246/sqft |
Source: Bright MLS #MDWA2029428 Report a problem | ||
| 9/3/2025 | Price change | $445,000-2.2%$249/sqft |
Source: Bright MLS #MDWA2029428 Report a problem | ||
| 8/12/2025 | Price change | $455,000-1.1%$254/sqft |
Source: Bright MLS #MDWA2029428 Report a problem | ||
| 8/5/2025 | Price change | $460,000-1.1%$257/sqft |
Source: Bright MLS #MDWA2029428 Report a problem | ||
| 7/12/2025 | Listed for sale | $465,000+38.8%$260/sqft |
Source: Bright MLS #MDWA2029428 Report a problem | ||
| 3/16/2021 | Sold | $335,100$187/sqft |
Source: Public Record Report a problem | ||
Public tax history
| Year | Property taxes | Tax assessment |
|---|---|---|
| 2025 | $3,118 +18.6% | $299,800 +18.6% |
| 2024 | $2,628 +3.4% | $252,700 +3.4% |
| 2023 | $2,542 +3.5% | $244,400 -3.3% |
| 2022 | $2,455 +1.7% | $252,700 +10.9% |
| 2021 | $2,415 +3% | $227,800 +3% |
| 2020 | $2,344 +3.1% | $221,133 -2.9% |
| 2019 | $2,273 +3.2% | $227,800 +9.6% |
| 2018 | $2,203 -12.5% | $207,800 |
| 2017 | $2,519 +12.7% | $207,800 |
| 2016 | $2,235 | $207,800 -0.3% |
| 2015 | $2,235 | $208,400 |
| 2014 | $2,235 | $208,400 |
| 2013 | -- | $208,400 -7.7% |
| 2012 | -- | $225,900 |
| 2011 | -- | $225,900 |
| 2010 | -- | $225,900 -21.5% |
| 2009 | -- | $287,950 +15.4% |
| 2008 | -- | $249,602 +18.2% |
| 2007 | -- | $211,256 +22.2% |
| 2006 | -- | $172,910 +5.9% |
| 2005 | -- | $163,222 +6.3% |
| 2004 | -- | $153,536 +6.7% |
| 2003 | -- | $143,850 |
| 2002 | -- | $143,850 |
| 2001 | -- | $143,850 |
Find assessor info on the county website
Neighborhood: 21742
Nearby homes
- $395,5003 bd3 ba2k sqft627 Cornell Ave, Hagerstown, MD 21742Off Market

- $409,900-- bd3 ba1.2k sqft154 Dartmouth Dr, Hagerstown, MD 21742Off Market
- $338,500-- bd2 ba1.1k sqft159 Dartmouth Dr, Hagerstown, MD 21742Off Market
- $392,6002 bd3 ba1.6k sqft163 Dartmouth Dr, Hagerstown, MD 21742Off Market
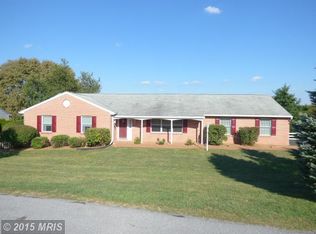
- $372,400-- bd2 ba1.9k sqft623 Cornell Ave, Hagerstown, MD 21742Off Market
- $415,0003 bd3 ba2k sqft632 Cornell Ave, Hagerstown, MD 21742Sold
- $374,600-- bd2 ba1.2k sqft636 Cornell Ave, Hagerstown, MD 21742Off Market
- $348,1003 bd2 ba1.2k sqft155 Dartmouth Dr, Hagerstown, MD 21742Off Market
Nearby schools
GreatSchools rating
- 6/10Eastern Elementary SchoolGrades: 3-5Distance: 0.3 mi
- 7/10E. Russell Hicks Middle SchoolGrades: 6-8Distance: 2.4 mi
- 4/10South Hagerstown High SchoolGrades: 9-12Distance: 2.3 mi
Schools provided by the listing agent
- Elementary: Eastern
- Middle: E. Russell Hicks School
- High: South Hagerstown Sr
- District: Washington County Public Schools
Source: Bright MLS. This data may not be complete. We recommend contacting the local school district to confirm school assignments for this home.
Get a cash offer in 3 minutes
Find out how much your home could sell for in as little as 3 minutes with a no-obligation cash offer.
Estimated market value
$421,600
Get a cash offer in 3 minutes
Find out how much your home could sell for in as little as 3 minutes with a no-obligation cash offer.
Estimated market value
$421,600
- Maryland
- Washington County
- Hagerstown
- 21742
- 631 Cornell Ave
Nearby cities
Nearby neighborhoods
Nearby zip codes
Other Hagerstown Topics
