Look no further! This updated Cape Cod style home is move-in ready w/ many custom details and a lot of warmth & charm. Home offers 3 BR and 1.5 BA, which include a spacious BR and full BA on first level. Large dining room space to entertain family and friends. Spectacular living room w/ high ceilings and windows to fill the space with natural light. Mudroom w/ separate entrance offers great office or work space. Two BR and half BA w/ laundry on second level. Hardwood flooring and plenty of storage throughout. Outdoor space offers large deck and landscaped yard w/ mature perennials & producing fruit trees. Fenced in area, perfect for pets. Single car garage wired for EV charger (charger excluded). National Blue Ribbon Fonda-Fultonville Schools. Sale includes SBL# 22.-2-6.2 and 176.-2-24.
Closed
$249,900
631 County Highway 142, Johnstown, NY 12095
3beds
1,688sqft
Single Family Residence, Residential
Built in 1948
0.64 Acres Lot
$287,600 Zestimate®
$148/sqft
$1,837 Estimated rent
Home value
$287,600
$273,000 - $302,000
$1,837/mo
Zestimate® history
Owner options
List your home for rent
$1,837/mo
Rent Zestimate®
Find your next renter with Zillow Rental Manager. Plus, with online applications, you can quickly screen prospective tenants – for free.
$1,837/mo
Rent Zestimate®
Refinance and save
$1,590/mo
Est. payment
Refinancing to a lower rate could help reduce your monthly payments and save thousands over the life of the loan.
$1,590/mo
Est. payment
Explore your selling options
Work with a Zillow partner agent
Leverage their expertise and Zillow's premium Showcase listings to get your home seen by more buyers.
Get startedList with your own agent
Get your home in front of millions of buyers by listing it on Zillow.
Learn how to do itSell it yourself
Take full control of how buyers see your home on Zillow by listing For Sale by Owner (FSBO).
List your homeWhat's special
Natural lightWork spaceLarge deckSingle car garageOutdoor spaceHigh ceilingsSpacious br
Zillow last checked:
Listing updated:
Listed by:
Kimberly Kemper 518-727-4059,
Howard Hanna Capital Inc,
Trisha N Fagan 518-256-4975,
Howard Hanna Capital Inc
Bought with:
Leanna Pace, 10301221213
Oxford Property Group USA
Source: Global MLS,MLS#: 202414966
Facts & features
Interior
Bedrooms & bathrooms
- Bedrooms: 3
- Bathrooms: 2
- Full bathrooms: 1
- 1/2 bathrooms: 1
Bedroom
- Level: First
Bedroom
- Level: Second
Bedroom
- Level: Second
Full bathroom
- Level: First
Half bathroom
- Level: Second
Dining room
- Level: First
Entry
- Level: First
Kitchen
- Level: First
Living room
- Level: First
Mud room
- Level: First
Heating
- Forced Air, Heat Pump
Cooling
- Ductless
Appliances
- Included: Dishwasher, Dryer, Electric Water Heater, Microwave, Oven, Range, Refrigerator, Washer, Water Softener
- Laundry: In Bathroom, Upper Level
Features
- Ceiling Fan(s), Built-in Features
- Flooring: Tile, Vinyl, Hardwood
- Doors: Sliding Doors
- Windows: Curtain Rods, Drapes
- Basement: Crawl Space,Partial,Sump Pump,Unfinished
Interior area
- Total structure area: 1,688
- Total interior livable area: 1,688 sqft
- Finished area above ground: 1,688
- Finished area below ground: 0
Property
Parking
- Total spaces: 4
- Parking features: Detached, Driveway
- Garage spaces: 1
- Has uncovered spaces: Yes
Features
- Entry location: First
- Patio & porch: Deck, Front Porch
- Exterior features: Garden
- Fencing: Back Yard,Partial
Lot
- Size: 0.64 Acres
- Features: Garden
Details
- Additional structures: Shed(s)
- Parcel number: 273289 22.26.2
- Special conditions: Standard
Construction
Type & style
- Home type: SingleFamily
- Architectural style: Cape Cod
- Property subtype: Single Family Residence, Residential
Materials
- Vinyl Siding, Wood Siding
- Roof: Asphalt
Condition
- Updated/Remodeled
- New construction: No
- Year built: 1948
Utilities & green energy
- Electric: Circuit Breakers
- Sewer: Septic Tank
Green energy
- Energy generation: Solar
Community & HOA
HOA
- Has HOA: No
Location
- Region: Johnstown
Financial & listing details
- Price per square foot: $148/sqft
- Tax assessed value: $198,983
- Annual tax amount: $3,067
- Date on market: 4/11/2024
Price history
| Date | Event | Price |
|---|---|---|
| 5/30/2024 | Sold | $249,900+0.4%$148/sqft |
Source:  Global MLS #202414966 Report a problem Global MLS #202414966 Report a problem | ||
| 4/16/2024 | Pending sale | $249,000$148/sqft |
Source: Global MLS #202414966 Report a problem | ||
| 4/11/2024 | Listed for sale | $249,000+315.7%$148/sqft |
Source: Global MLS #202414966 Report a problem | ||
| 10/24/1996 | Sold | $59,900$35/sqft |
Source: Public Record Report a problem | ||
Public tax history
| Year | Property taxes | Tax assessment |
|---|---|---|
| 2025 | -- | $117,400 |
| 2024 | -- | $117,400 |
| 2023 | -- | $117,400 |
| 2022 | -- | $117,400 |
| 2021 | -- | $117,400 |
| 2020 | -- | $117,400 |
| 2019 | -- | $117,400 |
| 2018 | -- | $117,400 |
| 2017 | $3,067 | $117,400 |
| 2016 | -- | $117,400 |
| 2015 | -- | $117,400 |
| 2014 | -- | $117,400 |
| 2013 | -- | $117,400 |
| 2012 | -- | $117,400 |
| 2011 | -- | $117,400 +272.7% |
| 2010 | -- | $31,500 |
| 2009 | -- | $31,500 |
| 2008 | -- | $31,500 |
| 2007 | -- | $31,500 |
| 2006 | -- | $31,500 |
| 2005 | -- | $31,500 |
| 2004 | -- | $31,500 |
| 2003 | -- | $31,500 |
| 2002 | -- | $31,500 |
| 2001 | -- | $31,500 |
| 2000 | -- | $31,500 |
Find assessor info on the county website
Neighborhood: 12095
Nearby homes
- $1,356-- bd-- ba-- sqftBenedict Corners Rd, Johnstown, NY 12095Off Market
- $280,0003 bd1 ba2.2k sqft629 County Highway 142, Johnstown, NY 12095Sold
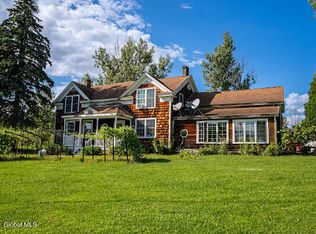
- $40,000-- bd-- ba-- sqftBendick Corners Rd, Amsterdam, NY 12095Off Market
- $6,769-- bd-- ba-- sqftBendick Corners Rd, Amsterdam, NY 12095Off Market
- $196,9233 bd1 ba1.4k sqft653 Bendick Corners Rd, Johnstown, NY 12095Off Market
- $--2 bd1 ba-- sqft588 County Highway 142 #11015062, Johnstown, NY 12095Off Market
- $--2 bd1 ba-- sqft588 County Highway 142 #11015528, Johnstown, NY 12095Off Market
- $--2 bd1 ba-- sqft588 County Highway 142 #11026870, Johnstown, NY 12095Off Market
Nearby schools
GreatSchools rating
- 5/10Fonda Fultonville K 4 SchoolGrades: PK-4Distance: 4.1 mi
- 6/10Fonda Fultonville 5 8 SchoolGrades: 5-8Distance: 4.1 mi
- 8/10Fonda Fultonville Senior High SchoolGrades: 9-12Distance: 4.1 mi
- New York
- Montgomery County
- Johnstown
- 12095
- 631 County Highway 142
Nearby cities
Nearby zip codes
Other Johnstown Topics
