Skip main navigation
Sold
  • $269,000

    631 Crestview Ave, Ottumwa, IA 52501

    3beds
    1,954sqft
    Single Family Residence
    Built in 1994
    0.8 Acres Lot
    $315,000 Zestimate®
    $138/sqft
    $2,033 Estimated rent

    Home value

    $315,000

    $299,000 - $334,000

    $2,033/mo

    Zestimate® history
    Loading
    Loading...

    Owner options

    List your home for rent

    $2,033/mo

    Rent Zestimate®

    Find your next renter with Zillow Rental Manager. Plus, with online applications, you can quickly screen prospective tenants – for free.

    Learn more

    $2,033/mo

    Rent Zestimate®

    Refinance and save

    $1,826/mo

    Est. payment

    Refinancing to a lower rate could help reduce your monthly payments and save thousands over the life of the loan.

    See today's rates

    $1,826/mo

    Est. payment

    Explore your selling options

    Work with a Zillow partner agent

    Leverage their expertise and Zillow's premium Showcase listings to get your home seen by more buyers.

    Get started

    List with your own agent

    Get your home in front of millions of buyers by listing it on Zillow.

    Learn how to do it

    Sell it yourself

    Take full control of how buyers see your home on Zillow by listing For Sale by Owner (FSBO).

    List your home

    What's special

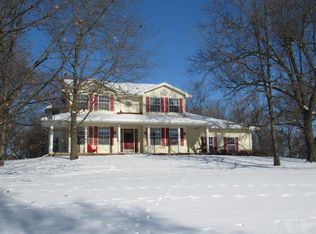
    One owner, custom built ranch and its everything you've dreamed of in a forever home! The main floor features a large living room with built-ins and a gas fireplace, a well-appointed kitchen including the appliances, formal dining and a huge deck. Three bedrooms on the main level include an extremely spacious master with ensuite with walk-in closet. You'll also find a dedicated laundry room as you enter the home from its attached double garage. In the lower level you'll find a finished family room with walk-out to the patio. Two parcels convey totaling over 3/4-acre plus you've got a gorgeous wooded view in back. Backyard storage shed, quiet street, and everything beautifully maintained. This is definitely one to see!

    Zillow last checked:

    Listing updated:

    Listed by:

    Jim Clingman 641-777-3468,

    Bridge City Realty

    Bought with:

    Anthony J Gevock, ***

    RE/MAX Pride Ottumwa

    Source: NoCoast MLS as distributed by MLS GRID,MLS#: 6312903MLS Logo

    Facts & features

    Interior

    Bedrooms & bathrooms
    • Bedrooms: 3
    • Bathrooms: 3
    • Full bathrooms: 2
    • 1/2 bathrooms: 1
    Bedroom 2
    • Level: Main
    Bedroom 3
    • Level: Main
    Other
    • Level: Main
    Dining room
    • Description: Separate/Formal Dining Rm
    • Level: Main
    Other
    • Level: Main
    Family room
    • Description: Family Room,Lower Level
    • Level: Lower
    Kitchen
    • Level: Main
    Living room
    • Level: Main
    Heating
    • Forced Air
    Cooling
    • Central Air
    Appliances
    • Included: Cooktop, Dishwasher, Dryer, Gas Water Heater, Refrigerator, Trash Compactor, Wall Oven, Washer
    Features
    • Trim: Oak
    • Flooring: Carpet, Hardwood
    • Basement: Daylight,Full,Partially Finished,Storage Space,Walk-Out Access
    • Number of fireplaces: 1
    • Fireplace features: Gas, Living Room
    • Common walls with other units/homes: 0
    Interior area
    • Total interior livable area: 1,954 sqft
    • Finished area above ground: 1,954
    • Finished area below ground: 285

    Property

    Parking
    • Total spaces: 2
    • Parking features: Attached, Concrete
    • Garage spaces: 2
    Accessibility
    • Accessibility features: None
    Lot
    • Size: 0.8 Acres
    • Dimensions: 100 x 350 (total of both parcels)
    • Features: Other, Wooded
    Details
    • Additional structures: Storage
    • Parcel number: 007411520001000

    Construction

    Type & style
    • Home type: SingleFamily
    • Architectural style: Ranch
    • Property subtype: Single Family Residence
    Materials
    • Frame, Brick, Other
    • Roof: Shingle
    Condition
    • Year built: 1994

    Utilities & green energy

    • Sewer: Public Sewer
    • Water: Public

    Community & HOA

    Community
    • Subdivision: WOODLAWN PARK ADD
    HOA
    • Has HOA: No
    • HOA name: SEIA
    Location
    • Region: Ottumwa

    Financial & listing details

    • Price per square foot: $138/sqft
    • Tax assessed value: $338,210
    • Annual tax amount: $5,987
    • Date on market: 4/30/2025
    • Cumulative days on market: 5 days
    • Listing terms: Cash,Conventional,DVA,FHA
    • Inclusions: Beautiful McDowell-built rancher with full walk-out basement

    Price history

    DateEventPrice
    12/29/2023Sold$269,000$138/sqft
    Source: NoCoast MLS as distributed by MLS GRID #6312903 Report a problem
    11/13/2023Pending sale$269,000$138/sqft
    Source: NoCoast MLS as distributed by MLS GRID #6312903 Report a problem
    11/7/2023Listed for sale$269,000$138/sqft
    Source: NoCoast MLS as distributed by MLS GRID #6312903 Report a problem

    Public tax history

    YearProperty taxesTax assessment
    2025$6,586 +7.9%$338,210 +7.7%
    2024$6,104 +7%$313,910
    2023$5,706 +0.1%$313,910 +26.7%
    2022$5,700 +11.1%$247,720 -0.6%
    2021$5,130 -1%$249,190 +18.5%
    2020$5,182 -2.2%$210,340
    2019$5,298 +1%$210,340
    2018$5,246 +2.1%$210,340
    2017$5,138 -10.8%$210,340 -12%
    2016$5,758 -0.1%$239,039
    2015$5,766 $239,039
    2014$5,766 +6.6%$239,039
    2013$5,410 +2.6%--
    2012$5,274 +3.2%--
    2011$5,110 +2%--
    2010$5,012 +7.8%--
    2009$4,650 +3.4%--
    2008$4,496 +4.2%--
    2007$4,314 +9.5%--
    2005$3,940 --
    Find assessor info on the county website

    Neighborhood: 52501

    Nearby schools

    GreatSchools rating
    Get pre-qualified for a loan
    At Zillow Home Loans, we can pre-qualify you in as little as 5 minutes with no impact to your credit score.

    An equal housing lender. NMLS #10287.