This completely remodeled home with 3 bedrooms and 3.5 bathrooms is impeccably done. It's clear that no expense was spared, evident by the overflow of upgrades seen throughout. From the new 200 amp electrical service, recessed lighting, plumbing, and ductwork, to the two separate and oversized HVAC systems, newer roof, and all new windows- this home is truly turnkey. The thoughtfully designed open concept kitchen features Whirlpool appliances, soft-close, dovetail-jointed cabinets, level IV granite countertops, and a marble backsplash. Beautiful new Acacia hardwood floors have been laid throughout, including the 2nd floor 360 SF primary bedroom, complete with a private bathroom finished with Carrera marble accents, and a sunny 60 SF walk-in closet. The two car garage is temperature controlled and has a full bathroom, giving this space endless possibilities. This property is nestled on a quiet side street, and sits on one of the largest lots in the area- yet still has a completely fenced in back yard. It belongs to Abington School District, rated in the state's top 10%, and is just minutes from both the PA Turnpike and Septa's Regional Rail Ardsley Station.
Sold for $560,000
$560,000
631 Cricket Ave, Glenside, PA 19038
3beds
2,076sqft
Single Family Residence
Built in 1960
0.28 Acres Lot
$635,500 Zestimate®
$270/sqft
$3,512 Estimated rent
Home value
$635,500
$604,000 - $674,000
$3,512/mo
Zestimate® history
Owner options
List your home for rent
$3,512/mo
Rent Zestimate®
Find your next renter with Zillow Rental Manager. Plus, with online applications, you can quickly screen prospective tenants – for free.
$3,512/mo
Rent Zestimate®
Refinance and save
$3,582/mo
Est. payment
Refinancing to a lower rate could help reduce your monthly payments and save thousands over the life of the loan.
$3,582/mo
Est. payment
Explore your selling options
Work with a Zillow partner agent
Leverage their expertise and Zillow's premium Showcase listings to get your home seen by more buyers.
Get startedList with your own agent
Get your home in front of millions of buyers by listing it on Zillow.
Learn how to do itSell it yourself
Take full control of how buyers see your home on Zillow by listing For Sale by Owner (FSBO).
List your homeWhat's special
Recessed lightingNew windowsNewer roofMarble backsplashWhirlpool appliances
Zillow last checked:
Listing updated:
Listed by:
Katy Keyes 215-480-8000,
Kurfiss Sotheby's International Realty
Bought with:
Basia Bubel
KW Jersey/Keller Williams Jersey
Source: Bright MLS,MLS#: PAMC2077824
Facts & features
Interior
Bedrooms & bathrooms
- Bedrooms: 3
- Bathrooms: 4
- Full bathrooms: 3
- 1/2 bathrooms: 1
- Main level bathrooms: 2
- Main level bedrooms: 2
Basement
- Area: 860
Heating
- Forced Air, Natural Gas
Cooling
- Central Air, Electric
Appliances
- Included: Disposal, Energy Efficient Appliances, Microwave, Self Cleaning Oven, Exhaust Fan, Refrigerator, Dishwasher, Dual Flush Toilets, Stainless Steel Appliance(s), Water Heater, Gas Water Heater
- Laundry: In Basement
Features
- Attic, Kitchen Island, Recessed Lighting, Bathroom - Tub Shower, Upgraded Countertops, Walk-In Closet(s), Dry Wall
- Flooring: Hardwood, Wood
- Windows: Double Hung, Casement, Energy Efficient
- Basement: Partial,Heated,Improved
- Has fireplace: No
Interior area
- Total structure area: 2,936
- Total interior livable area: 2,076 sqft
- Finished area above ground: 2,076
- Finished area below ground: 0
Property
Parking
- Total spaces: 4
- Parking features: Garage Faces Side, Attached, Driveway, On Street
- Attached garage spaces: 2
- Uncovered spaces: 2
Accessibility
- Accessibility features: 2+ Access Exits
Features
- Levels: Bi-Level,Two
- Stories: 2
- Exterior features: Lighting, Sidewalks
- Pool features: None
- Fencing: Full
Lot
- Size: 0.28 Acres
- Dimensions: 100.00 x 0.00
Details
- Additional structures: Above Grade, Below Grade
- Parcel number: 300011712003
- Zoning: RESIDENTIAL
- Special conditions: Standard
Construction
Type & style
- Home type: SingleFamily
- Architectural style: Raised Ranch/Rambler,Bungalow,Cape Cod
- Property subtype: Single Family Residence
Materials
- Vinyl Siding
- Foundation: Block
- Roof: Asphalt
Condition
- Excellent
- New construction: No
- Year built: 1960
- Major remodel year: 2023
Details
- Builder name: Greyhouse Service Group
Utilities & green energy
- Sewer: Public Sewer
- Water: Public
Community & HOA
Community
- Subdivision: Glenside
HOA
- Has HOA: No
Location
- Region: Glenside
- Municipality: ABINGTON TWP
Financial & listing details
- Price per square foot: $270/sqft
- Tax assessed value: $131,960
- Annual tax amount: $5,856
- Date on market: 7/20/2023
- Listing agreement: Exclusive Right To Sell
- Listing terms: Cash,Conventional
- Ownership: Fee Simple
Price history
| Date | Event | Price |
|---|---|---|
| 8/11/2023 | Sold | $560,000+5.9%$270/sqft |
Source:  Bright MLS #PAMC2077824 Report a problem Bright MLS #PAMC2077824 Report a problem | ||
| 7/24/2023 | Pending sale | $529,000$255/sqft |
Source: Bright MLS #PAMC2077824 Report a problem | ||
| 7/20/2023 | Listed for sale | $529,000+193.9%$255/sqft |
Source: Bright MLS #PAMC2077824 Report a problem | ||
| 3/2/2023 | Sold | $180,000$87/sqft |
Source: Public Record Report a problem | ||
Public tax history
| Year | Property taxes | Tax assessment |
|---|---|---|
| 2025 | $6,357 +5.3% | $131,960 |
| 2024 | $6,037 | $131,960 |
| 2023 | $6,037 +6.5% | $131,960 |
| 2022 | $5,668 +5.7% | $131,960 |
| 2021 | $5,362 +0.4% | $131,960 |
| 2020 | $5,339 +1% | $131,960 |
| 2019 | $5,285 +0.6% | $131,960 |
| 2018 | $5,254 +3.4% | $131,960 |
| 2017 | $5,079 +3.1% | $131,960 |
| 2016 | $4,924 +3.1% | $131,960 |
| 2015 | $4,775 +3.6% | $131,960 |
| 2014 | $4,608 +0.2% | $131,960 |
| 2013 | $4,601 +0.6% | $131,960 |
| 2012 | $4,575 +1.3% | $131,960 |
| 2011 | $4,515 +2.4% | $131,960 |
| 2010 | $4,411 -0.5% | $131,960 |
| 2009 | $4,432 +2% | $131,960 |
| 2008 | $4,344 +3.6% | -- |
| 2007 | $4,192 +5.7% | -- |
| 2006 | $3,966 +33.4% | -- |
| 2005 | $2,974 +6.8% | -- |
| 2004 | $2,784 +0.7% | -- |
| 2003 | $2,765 +3.3% | -- |
| 2002 | $2,677 +7.4% | -- |
| 2000 | $2,493 +4.7% | -- |
| 1999 | $2,381 | -- |
Find assessor info on the county website
Neighborhood: 19038
Nearby homes
- $336,1003 bd1 ba1.3k sqft639 Cricket Ave, Glenside, PA 19038Off Market
- $431,0003 bd2 ba1.4k sqft621 Cricket Ave, Glenside, PA 19038Off Market
- $18,760-- bd-- ba-- sqft640 Maple Ave, Glenside, PA 19038Off Market
- $515,0004 bd3 ba2.2k sqft634 Maple Ave, Glenside, PA 19038Pending
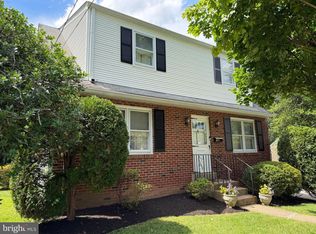
- $481,6004 bd2 ba2.2k sqft628 Maple Ave, Glenside, PA 19038Off Market
- $396,3003 bd2 ba1k sqft643 Cricket Ave, Glenside, PA 19038Off Market
- $343,0002 bd1 ba1.4k sqft640 Maple Ave, Ardsley, PA 19038Off Market
- $388,2004 bd1 ba1.5k sqft628 Cricket Ave, Glenside, PA 19038Off Market
Nearby schools
GreatSchools rating
- 8/10Copper Beech SchoolGrades: K-5Distance: 1 mi
- 7/10Abington Junior High SchoolGrades: 6-8Distance: 1.5 mi
- 8/10Abington Senior High SchoolGrades: 9-12Distance: 1.4 mi
Schools provided by the listing agent
- District: Abington
Source: Bright MLS. This data may not be complete. We recommend contacting the local school district to confirm school assignments for this home.
Get a cash offer in 3 minutes
Find out how much your home could sell for in as little as 3 minutes with a no-obligation cash offer.
Estimated market value
$635,500
Get a cash offer in 3 minutes
Find out how much your home could sell for in as little as 3 minutes with a no-obligation cash offer.
Estimated market value
$635,500
- Pennsylvania
- Montgomery County
- Glenside
- 19038
- 631 Cricket Ave
Nearby cities
Nearby neighborhoods
Nearby zip codes
Other Glenside Topics
